Ground-up custom homes, major additions, tear-down rebuilds. Architects on call, transparent budgeting, fixed-price contracts. No shortcuts.
BuildMan has built custom homes in Toronto since 2008, including new homes on client-owned lots, tear-down rebuilds and major additions. Custom builds typically run $400–$700+ per square foot before land, and an average 3,500–5,000 sq ft home takes 12–18 months from approved permits to move-in, plus 6–12 months for design and permitting. We're licensed, $2M insured and WSIB-covered. Call (905) 660-9992 to book a free consult.
BuildMan started as a custom home builder. We've built ground-up homes from $1.2M to $8M+, additions, severance lots, and tear-down-rebuilds. Our handyman service exists because of how many people called us asking for "the small jobs" too.
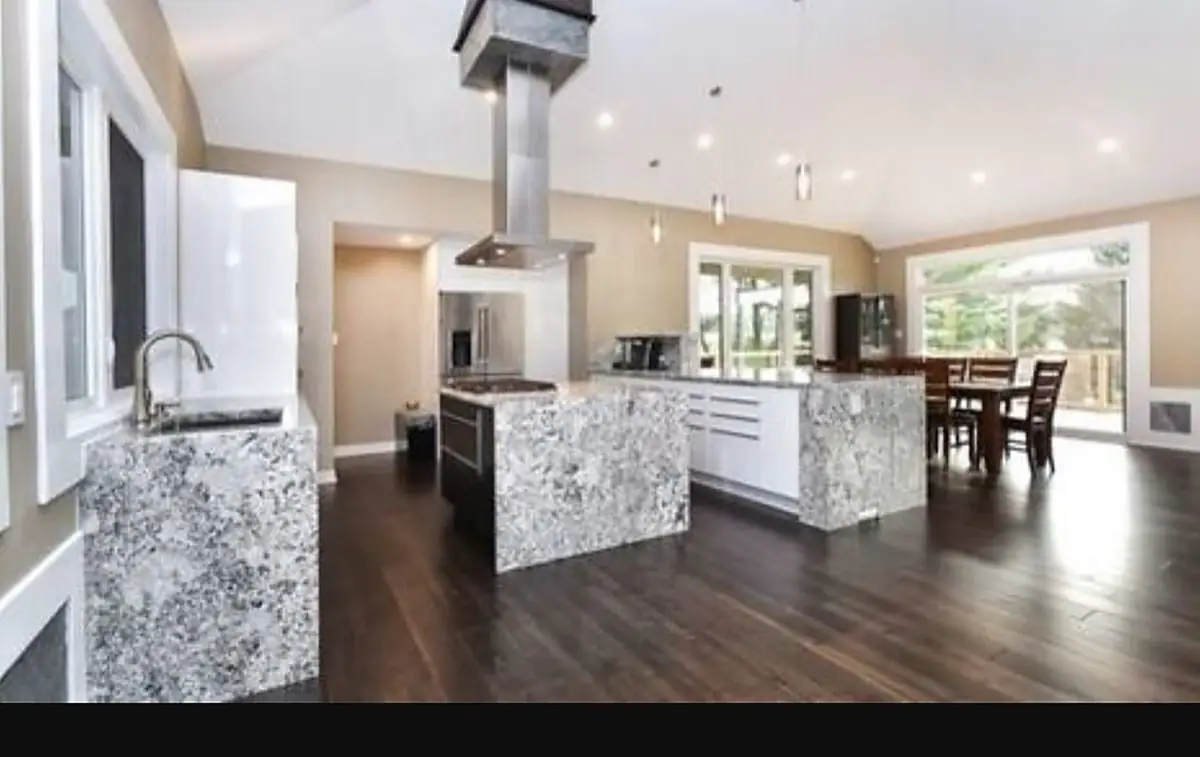
Ground-up new builds — foundation through finishing. $1.5M–$6M+ price ranges.
Second-storey adds, rear extensions, garage conversions — fully integrated with existing home.
Demo, rebuild on existing lot. Severance handling, neighbour-liaison, full management.
Toronto heritage-designated home renovations. We work with the city's heritage department.
Acquired lots requiring committee approval, civil engineering, neighbourhood consultation.
Premium custom builds — wine cellars, in-ground pools, integrated smart-home systems.
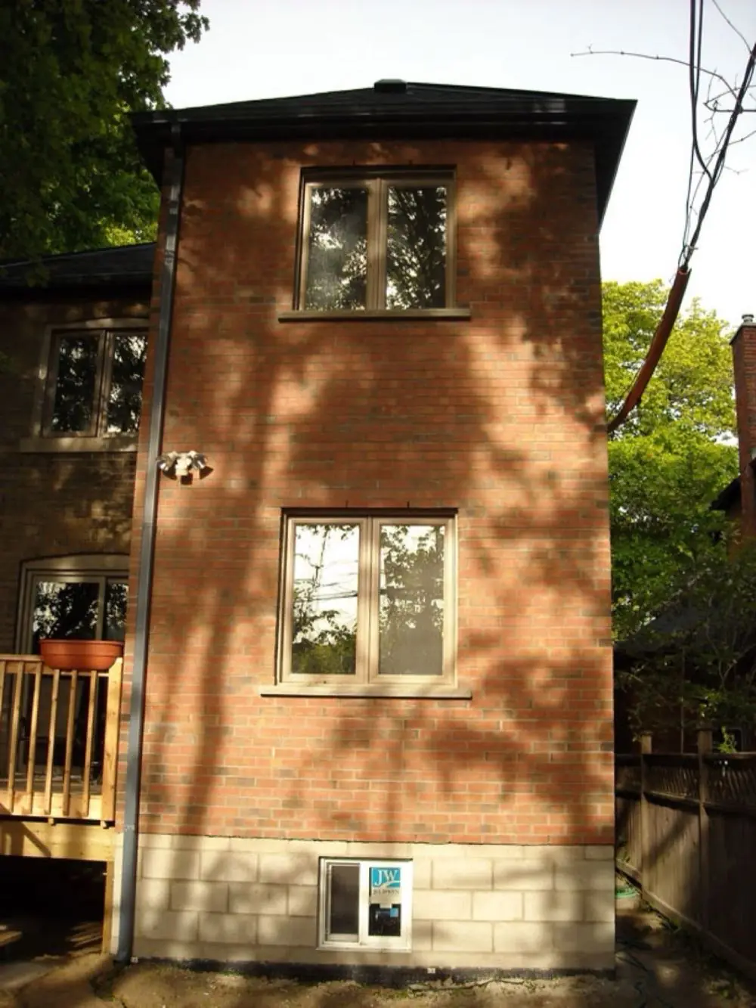
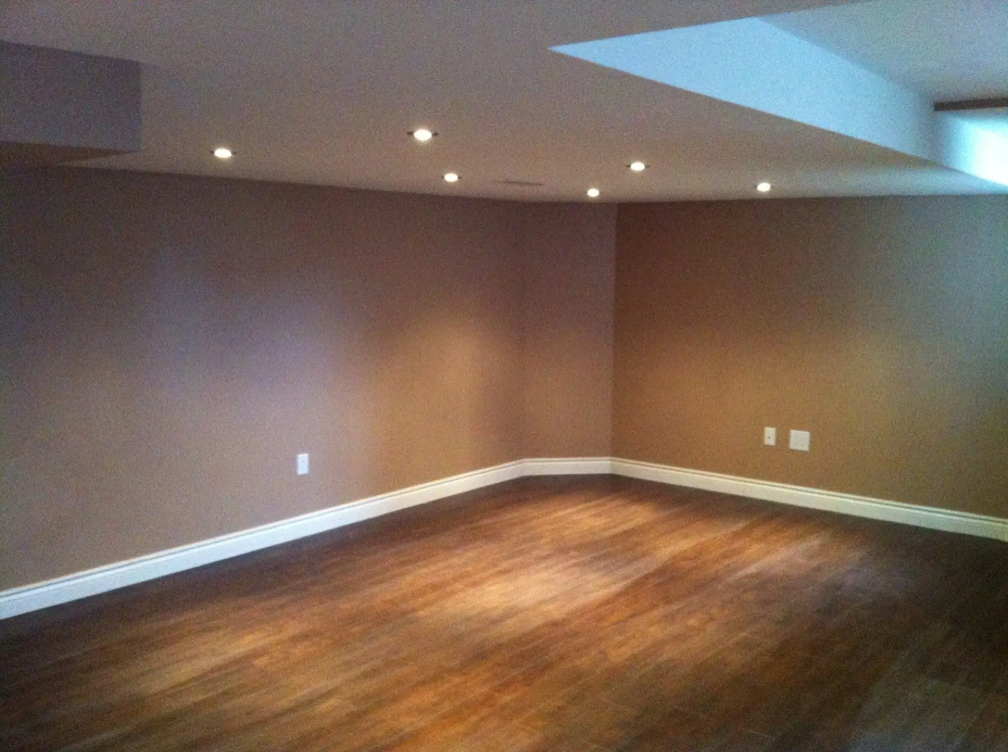
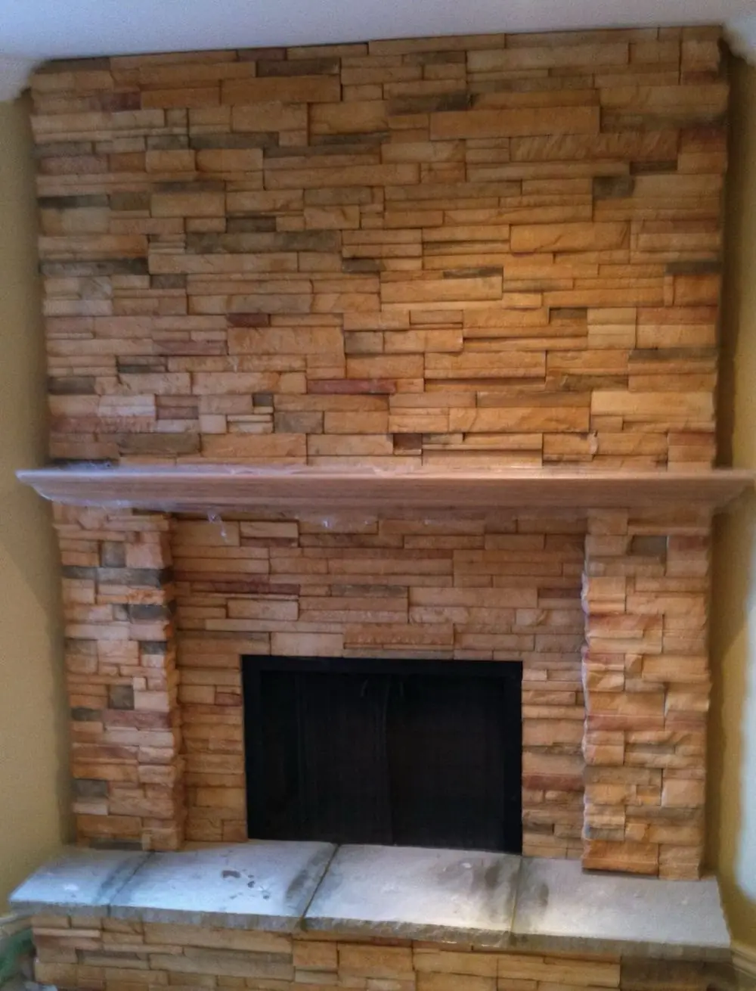
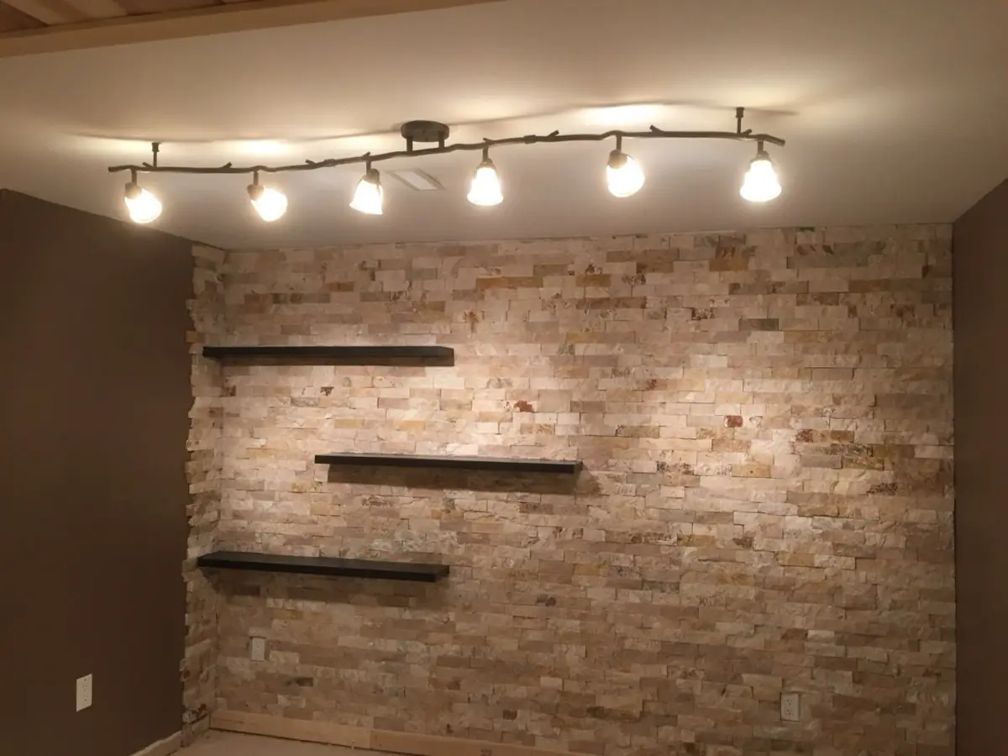
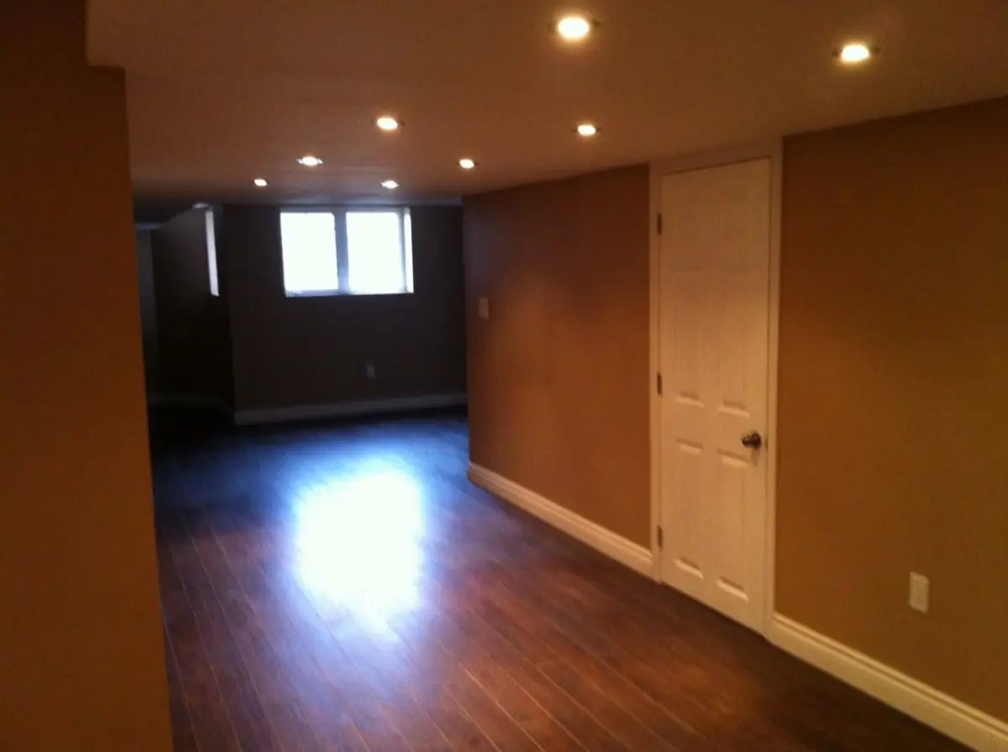
A renovation is a major investment in your home. Here's the experience and accountability behind every BuildMan project.
15+ years building and renovating GTA homes from the ground up — not a general handyman doing renovations on the side. That structural knowledge is why our finishes last.
Full liability insurance and WSIB coverage on every trade on your site, so your home and our crew are protected throughout the build.
Every project starts with a free in-home consult — we walk the space with you, talk through options and give you a clear quote before any work begins.
A single all-in quote and one point of contact from demo to sign-off. No open-ended hourly billing, no chasing five separate trades.
Real, verified reviews from GTA homeowners — read them on our Google listing.
We file, schedule and pass every required building, plumbing and electrical permit and inspection — you never deal with the city.
A custom home in Toronto is shaped by the lot long before an architect draws a floor plan. Zoning sets the envelope: height, setbacks, lot coverage and how much floor area the lot allows. Most of the early design work is figuring out how much house fits, and whether it is worth asking the Committee of Adjustment for minor variances. Variances can unlock a better plan, but they add months and a public hearing, so we weigh them with you before design gets too far.
Once permits are issued, the build runs in a fixed order: demolition and disconnection, excavation and shoring, footings and foundation, waterproofing and backfill, framing and roofing, then mechanical, plumbing and electrical rough-ins. Each stage is inspected before it is covered up. Insulation, drywall, millwork and finishes follow, then the final inspections that allow occupancy. On the narrow infill lots common in North York, Willowdale and Etobicoke, protecting the neighbouring houses during excavation and planning where trucks and materials go are as important as the build itself.
Cost per square foot moves with decisions you control: basement depth and walk-outs, long open spans that need structural steel, the window package, the heating and cooling system, and finish level. Site conditions add the rest. The most expensive mistakes we see are designs drawn beyond the zoning envelope, soft costs such as permits, engineering and utility connections left out of the budget, and finishes chosen after framing, when changes cost the most.
Not ready to rebuild? A permitted home addition can add space on your current foundation, and our general contracting service manages whole-home renovations from permits to final inspection.
12–18 months from approved permits to move-in for an average custom home (3,500–5,000 sq ft). Add 6–12 months for design, severance, and permitting.
Yes — most of our custom homes are on client-owned lots. We can also help with lot acquisition, severance, and property due diligence.
Custom homes in Toronto typically run $400–$700+ per square foot all-in (excluding land). Premium finishes, complex sites, or heritage homes can run higher.
Custom builds generally run $400–$700+ per square foot depending on design complexity, finishes and site conditions, before land. We provide a detailed fixed-price budget after the design and engineering stage.
Yes — BuildMan is licensed, carries $2M liability insurance and is WSIB-covered, and every project is fully permitted and inspected.