Second-storey additions, rear and side extensions, bump-outs and in-law suites across Toronto — engineered, permitted and finished by a licensed home builder, not a general contractor learning on your house.
BuildMan designs, permits and builds home additions across Toronto — bump-outs, single-storey rear and side additions, and second storey additions. Bump-outs typically run $60,000–$120,000 over 2–4 months, single-storey additions $150,000–$300,000 over 4–7 months, and second storey additions $300,000–$500,000+ over 6–10 months. You get a free in-home consult and a single fixed-price quote. Call (905) 660-9992.
An addition is the most structural renovation there is — new foundations, new load paths, a roofline that has to tie in and a building envelope that has to stay dry. We've built homes from the footing up since 2008, so the hardest part of your project is our everyday work.
Additions are where Toronto's rules bite hardest. Lot coverage, setbacks, height limits, angular planes and floor-space ratios all govern what you can build, and most projects that add real space need a minor variance through the local Committee of Adjustment before a permit is even possible. A framing crew doesn't navigate that — a builder does. We assess feasibility before you invest in full drawings, so you're not paying to design something the city won't approve.
Toronto's housing stock adds its own challenges: century homes in Cabbagetown and Riverdale with rubble foundations, narrow semis where a second storey has to carry onto old brick, and heritage or conservation-district properties with extra review. Our home-building background means we read what's behind the wall and under the floor correctly the first time. Every project is fully permitted through the City of Toronto, engineered with stamped drawings, and finished so the new space looks like it was always part of the house.
An addition is one of the largest investments you'll make in your home. Here's the builder-grade experience and accountability behind every BuildMan project.
15+ years building and renovating GTA homes from the ground up — not a general handyman doing renovations on the side. That structural knowledge is why our finishes last.
Full liability insurance and WSIB coverage on every trade on your site, so your home and our crew are protected throughout the build.
Registered with Ontario's Tarion new-home warranty program — a bar most renovators never have to meet.
A single all-in quote and one point of contact from demo to sign-off. No open-ended hourly billing, no chasing five separate trades.
Real, verified reviews from GTA homeowners — read them on our Google listing.
We file, schedule and pass every required building, plumbing and electrical permit and inspection — you never deal with the city.
Add a full floor of bedrooms and baths. We assess whether the existing foundation and walls can carry it, and reinforce where needed.
Ground-floor extensions for bigger kitchens, family rooms and mudrooms, with new foundation and a roofline tied into the original.
Smaller cantilevered or foundation extensions that steal a few critical feet for a kitchen, ensuite or breakfast nook.
Self-contained additions or above-garage suites with their own entrance, kitchenette and bath — built to code.
Convert or build over a garage for a suite, office or primary bedroom, with proper insulation and fire separation.
Underpinning, new footings, steel beams and load transfers — the engineering that makes the rest possible.
Typical all-in investment ranges for Toronto homes — labour, standard materials, permits and project management. Your final number comes as a fixed quote after we walk the space.
| Project type | Typical 2026 range | Usual timeline |
|---|---|---|
| Bump-out / small rear extension | $60,000 – $120,000 | 2–4 months |
| Single-storey rear or side addition | $150,000 – $300,000 | 4–7 months |
| Second-storey addition | $300,000 – $500,000+ | 6–10 months |
| Addition + full interior renovation | $400,000+ | 8–12 months |
Additions are priced by structure, size and finish level — foundation type, whether you stay in the home, and how much of the existing house is renovated at the same time. The biggest single driver is usually the foundation and structural work. For smaller footprints, a finished basement often adds usable space for far less.
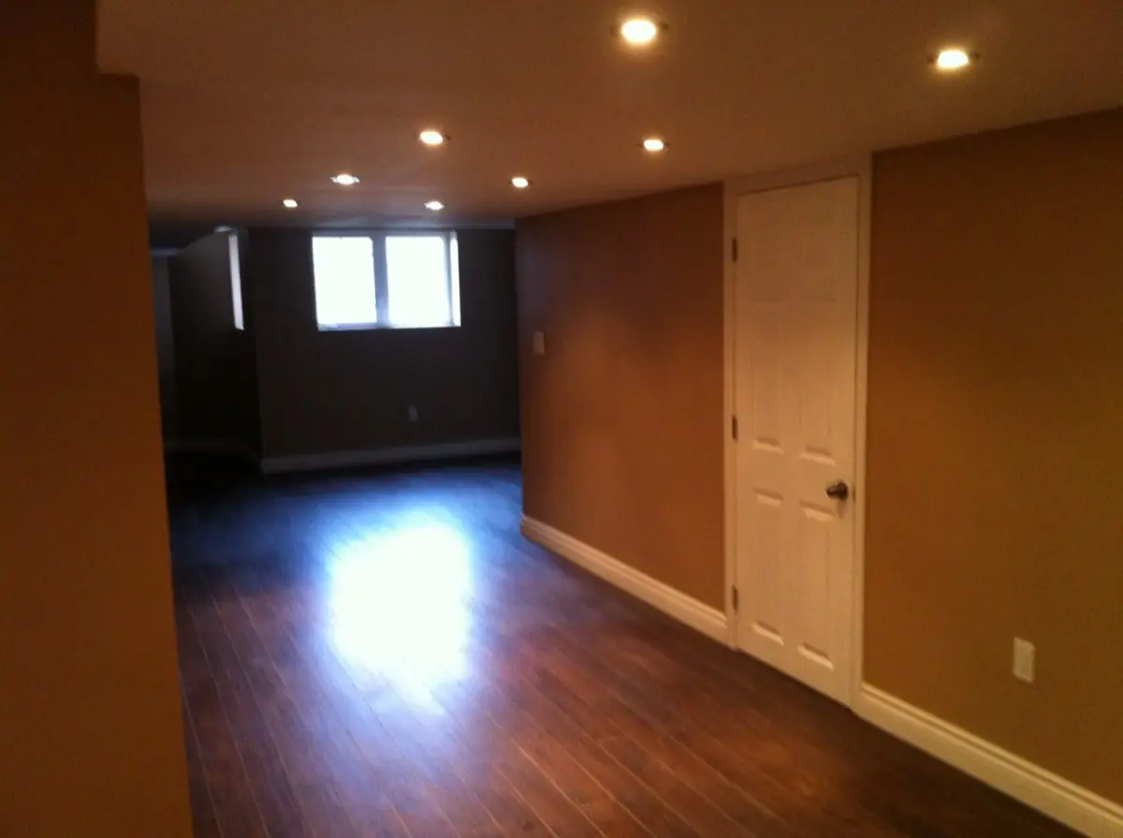
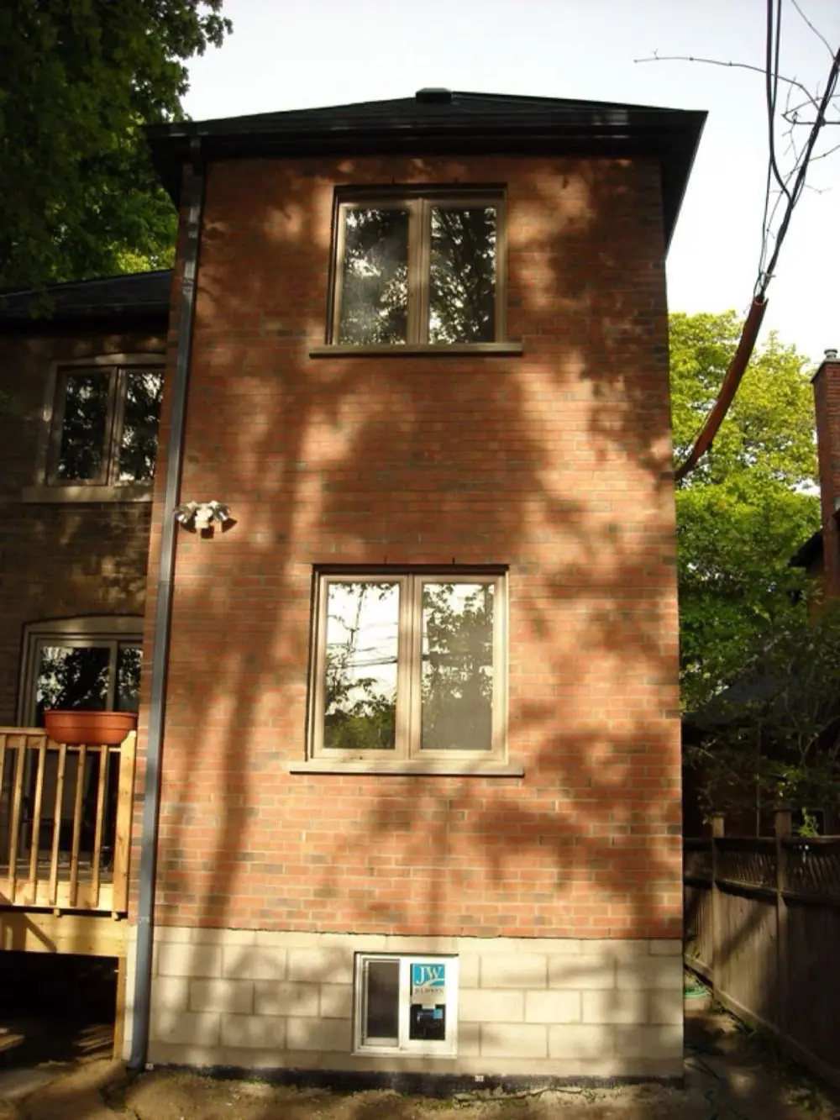
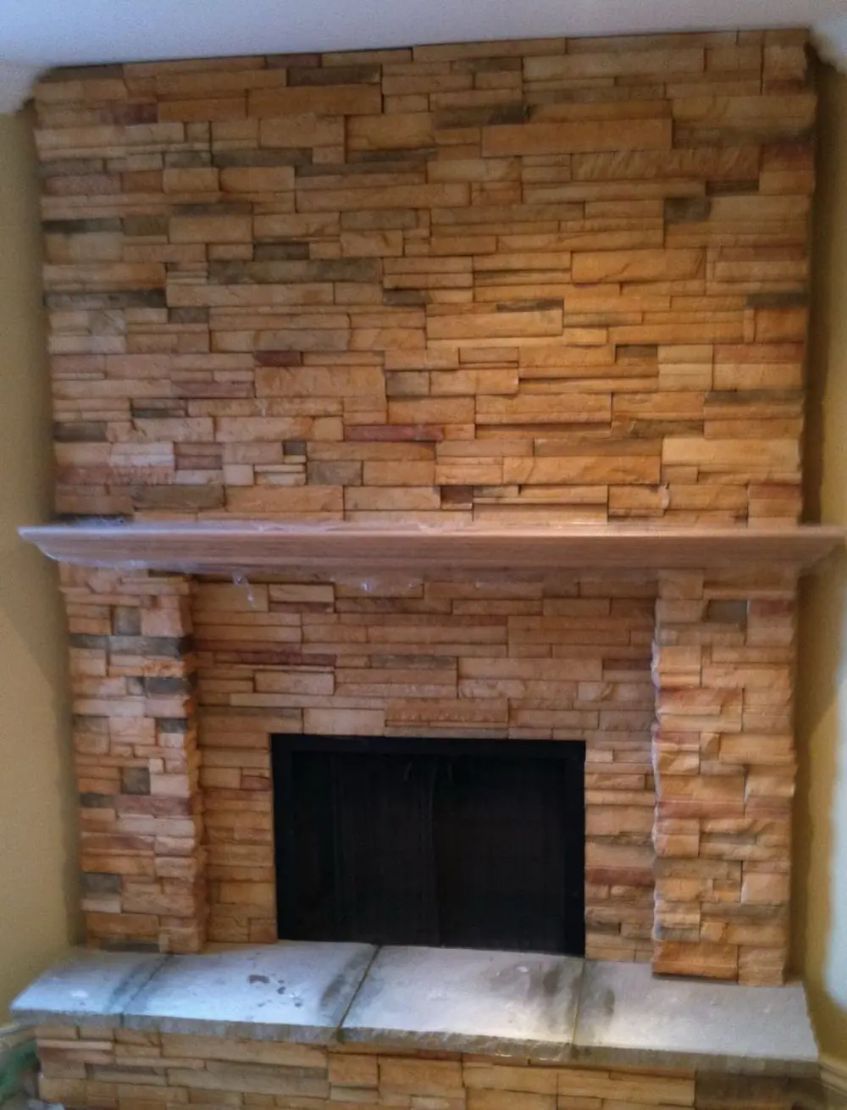
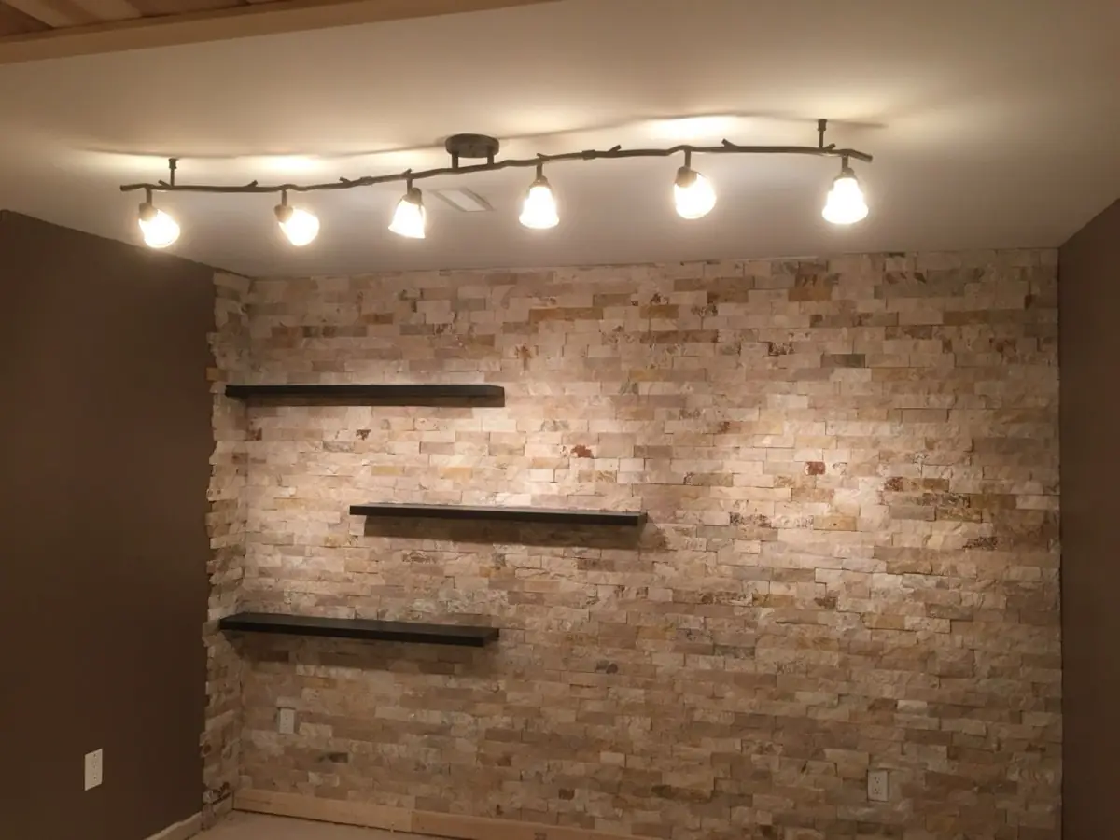
A sample of our renovation work across the GTA. See more in our full project gallery →
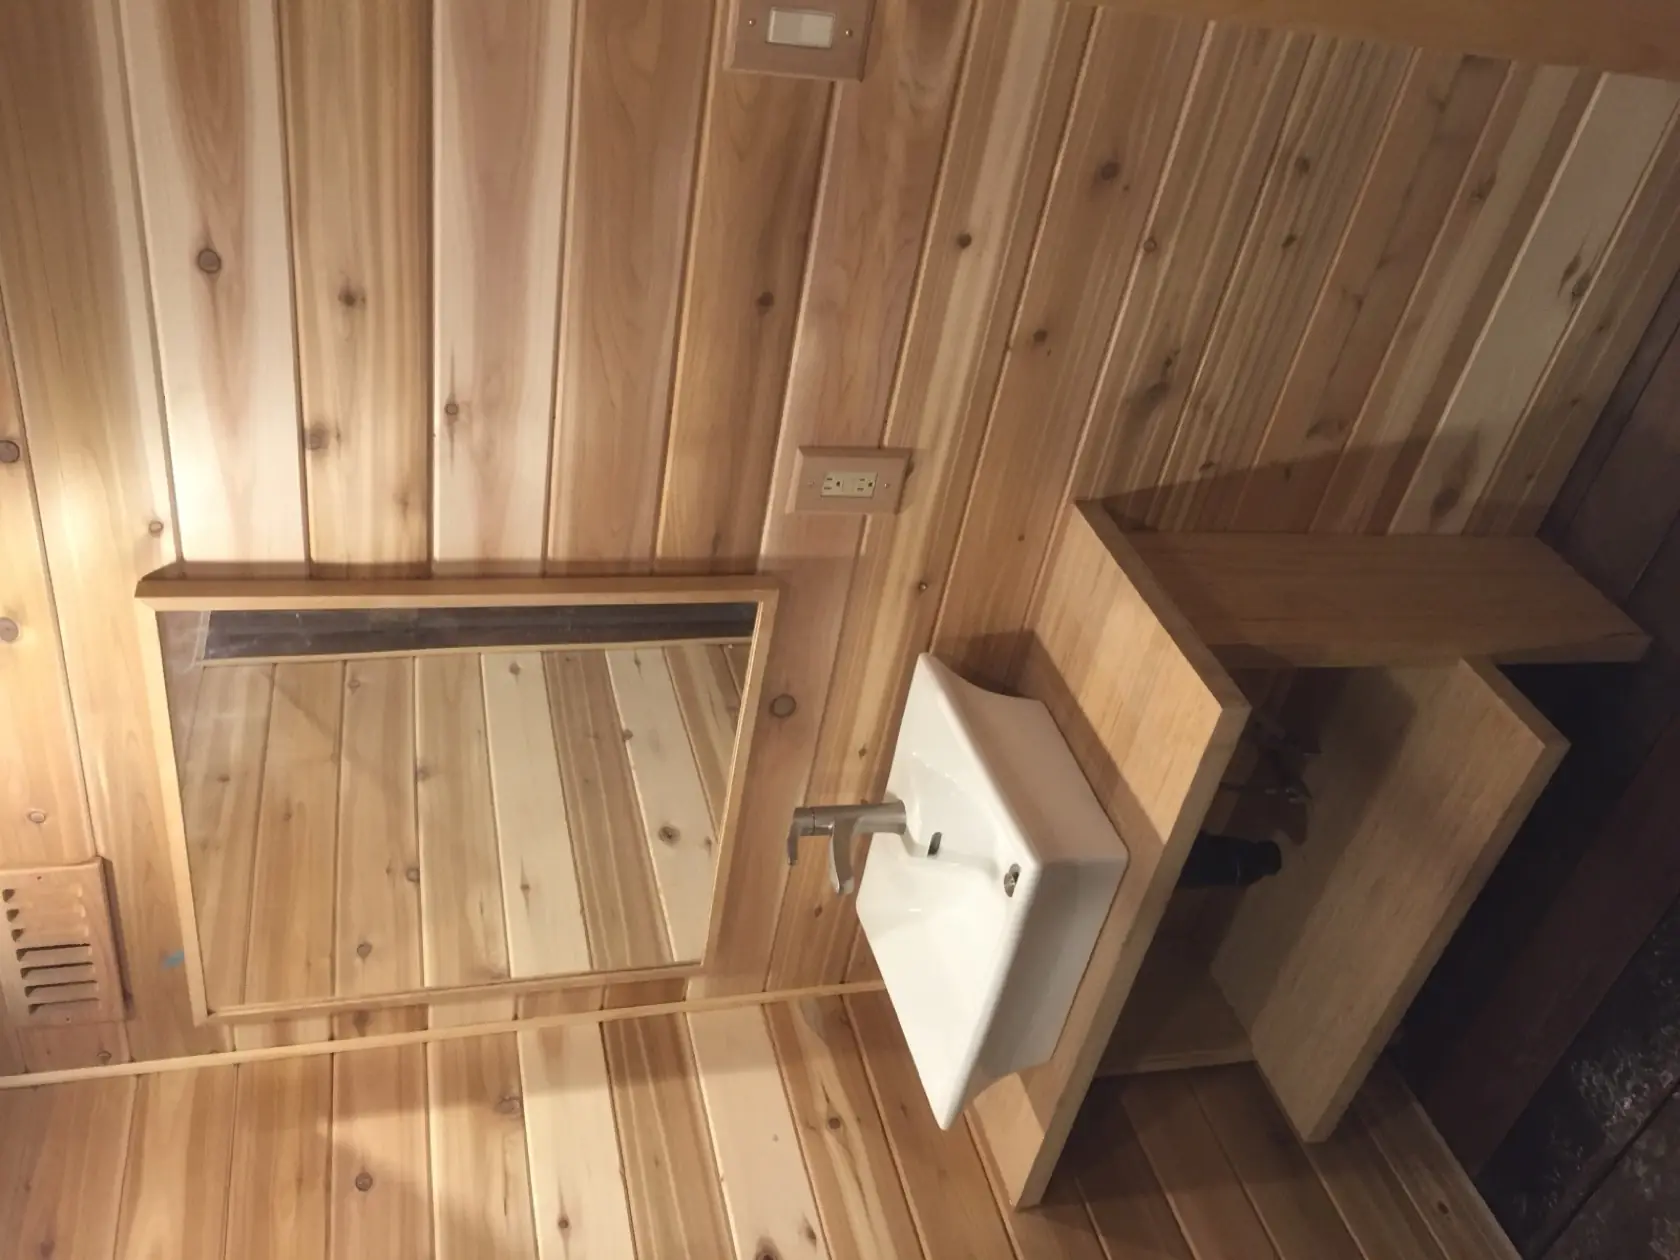
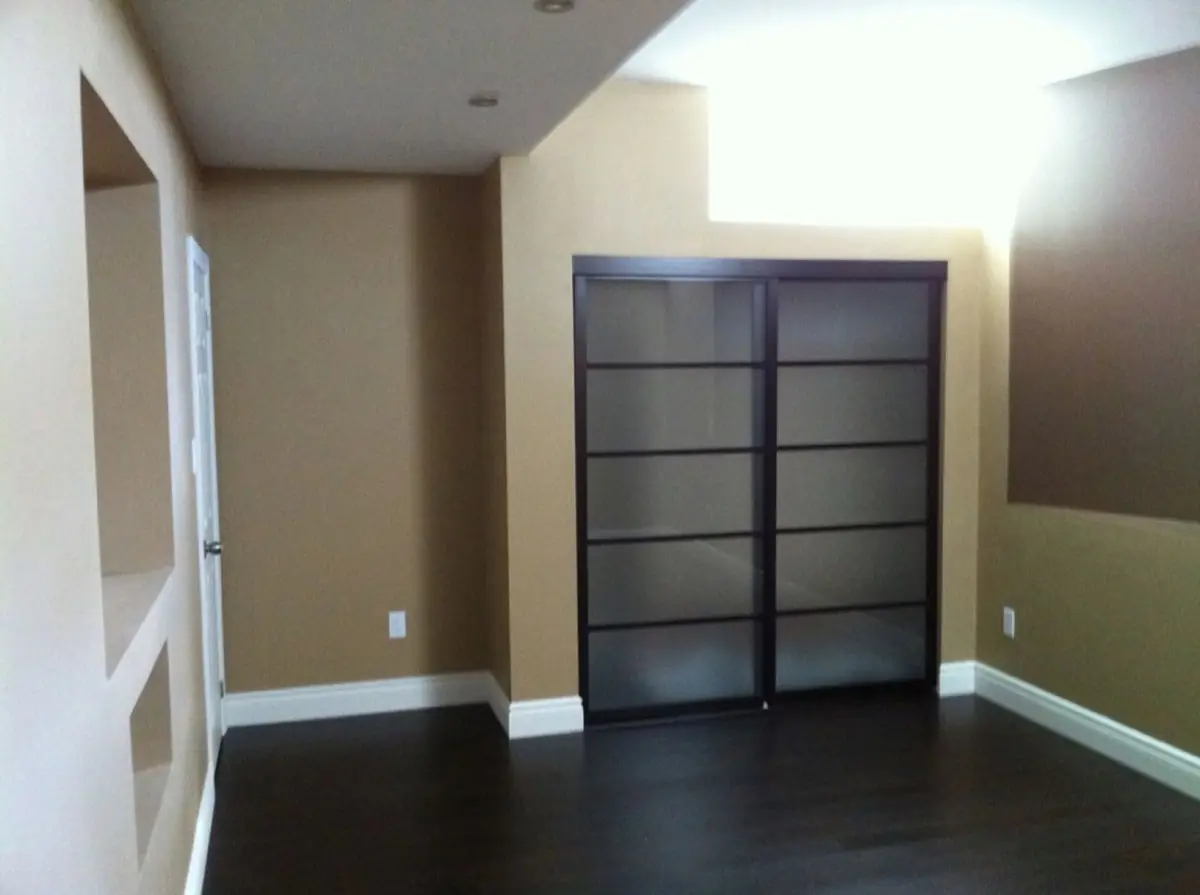
We review lot coverage, setbacks and height and tell you honestly what's buildable — before you spend on full design.
Architectural and stamped structural drawings, plus a single fixed-price quote covering the whole build.
We file the City of Toronto permit package and handle any Committee of Adjustment minor variance.
One builder-led crew from excavation to finishes, then a final walkthrough before we call it done.
Don't see your neighbourhood? Call us — if you're in Toronto, we cover it.
An addition is the one renovation where the most important decisions happen before anyone picks up a hammer. On a typical Toronto lot — narrow, deep and close to the neighbours — zoning, the existing foundation and the lot's trees decide what you can build long before finishes do.
Every addition is checked against the City of Toronto's zoning by-law for lot coverage, height, setbacks and floor area. Many additions on older lots need a minor variance from the Committee of Adjustment, which involves a public notice to neighbours and a hearing before the building permit can be issued. We check feasibility with a survey up front so you know whether a variance is likely before you invest in full drawings.
The existing foundation and walls were sized for the original house. For a second storey addition, a structural engineer assesses the footings, foundation walls and bearing points; some homes need footings reinforced or new posts and beams before the new floor goes on. Bungalows in North York, Etobicoke and Scarborough are common candidates because their footprint is generous, but each one is checked, not assumed.
Because BuildMan started as a custom home builder, we treat an addition like building a small house on top of or behind an existing one: engineered framing, a fully weatherproofed tie-in, and inspections booked at every required stage. We file the permit package, manage any variance application, and give you a written schedule before excavation. See our custom home builder work, or how we run larger projects through general contracting.
A bump-out or small rear extension typically runs $60,000–$120,000; a single-storey rear or side addition $150,000–$300,000; and a full second-storey addition $300,000–$500,000+. Cost is driven mostly by foundation and structural work, size, and finish level. You get a fixed quote after design.
Almost always a building permit, and often a minor variance too if the addition exceeds zoning limits on coverage, height or setbacks. We check feasibility up front and handle the permit package and any Committee of Adjustment application for you.
Sometimes for part of the project, but a full second-storey addition usually means the roof is open for a period, so most homeowners move out for those weeks. We give you a realistic timeline and sequence up front so you can plan.
A bump-out is often 2–4 months; a single-storey addition 4–7 months; a second-storey addition 6–10 months including permits and inspections. We provide a written schedule before excavation.
Well-built additions that add bedrooms, bathrooms or a legal suite typically return a strong share of their cost in a market like Toronto, and they let you gain space without the cost and land-transfer tax of moving. We can't promise a specific return, but we build to appraise and inspect cleanly.
We can manage the whole thing — design, stamped structural engineering, permits and build under one fixed-price contract — or work from drawings you already have. Either way you deal with one team.