Outdoor living spaces — pergolas, gazebos, privacy screens, and integrated lighting. Built to outlast 30 winters of Toronto weather.
BuildMan designs and builds custom pergolas, gazebos and privacy screens across Toronto and the GTA in cedar or aluminum. Most pergolas take 3–7 working days, plus 2–3 days if you add integrated lighting and fans. Freestanding pergolas under 10m² typically don't need a permit, while attached or larger structures do, and we confirm that with the City for you. Pricing comes as a fixed quote after a free consult: call (905) 660-9992 or request a quote.
We build pergolas the way we build houses — proper post bases, structural ledger boards, hidden hardware, and joinery that doesn't rely on caulk to look good.
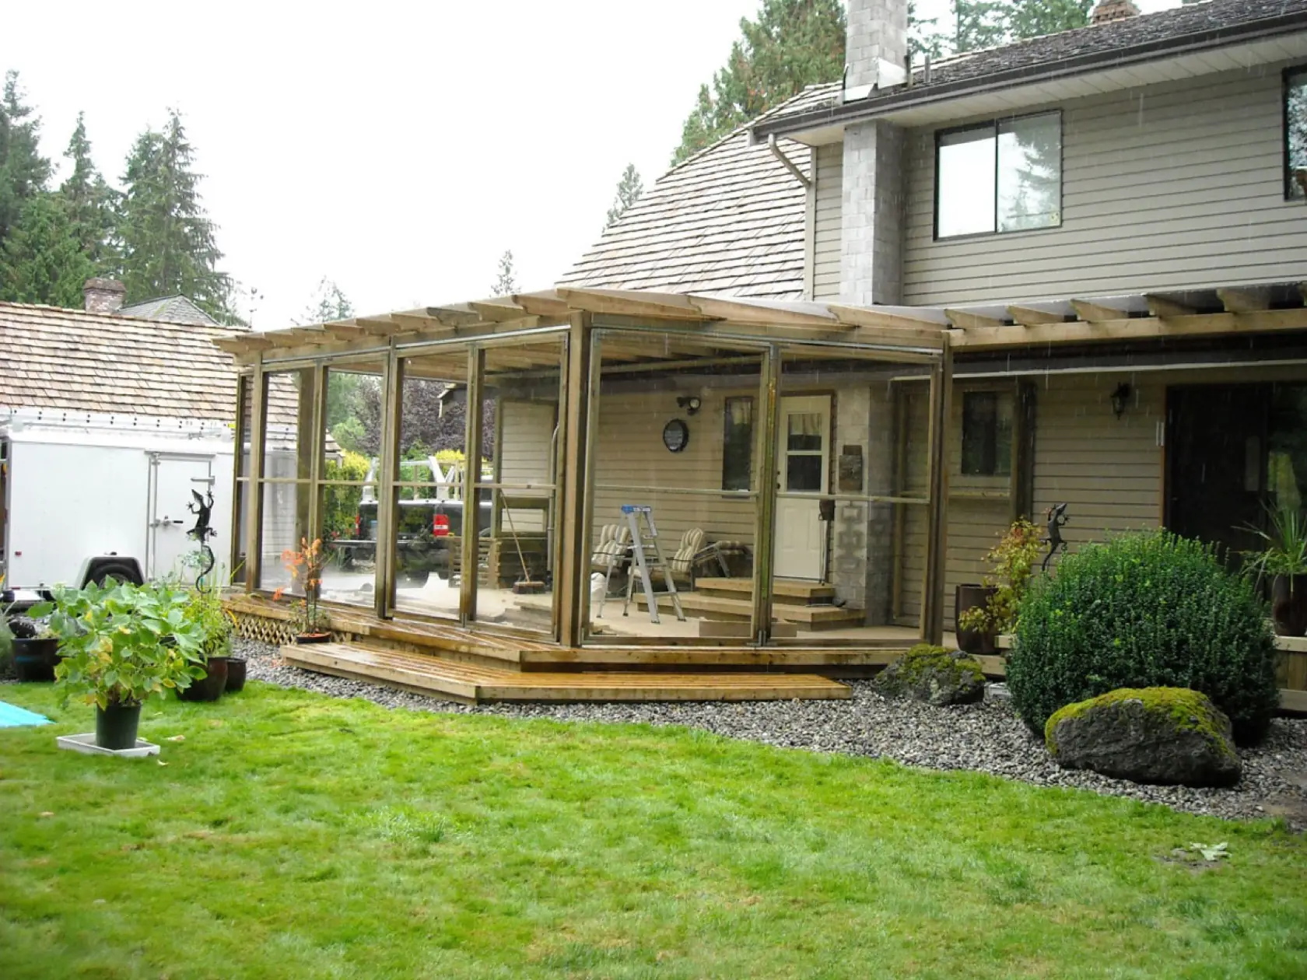
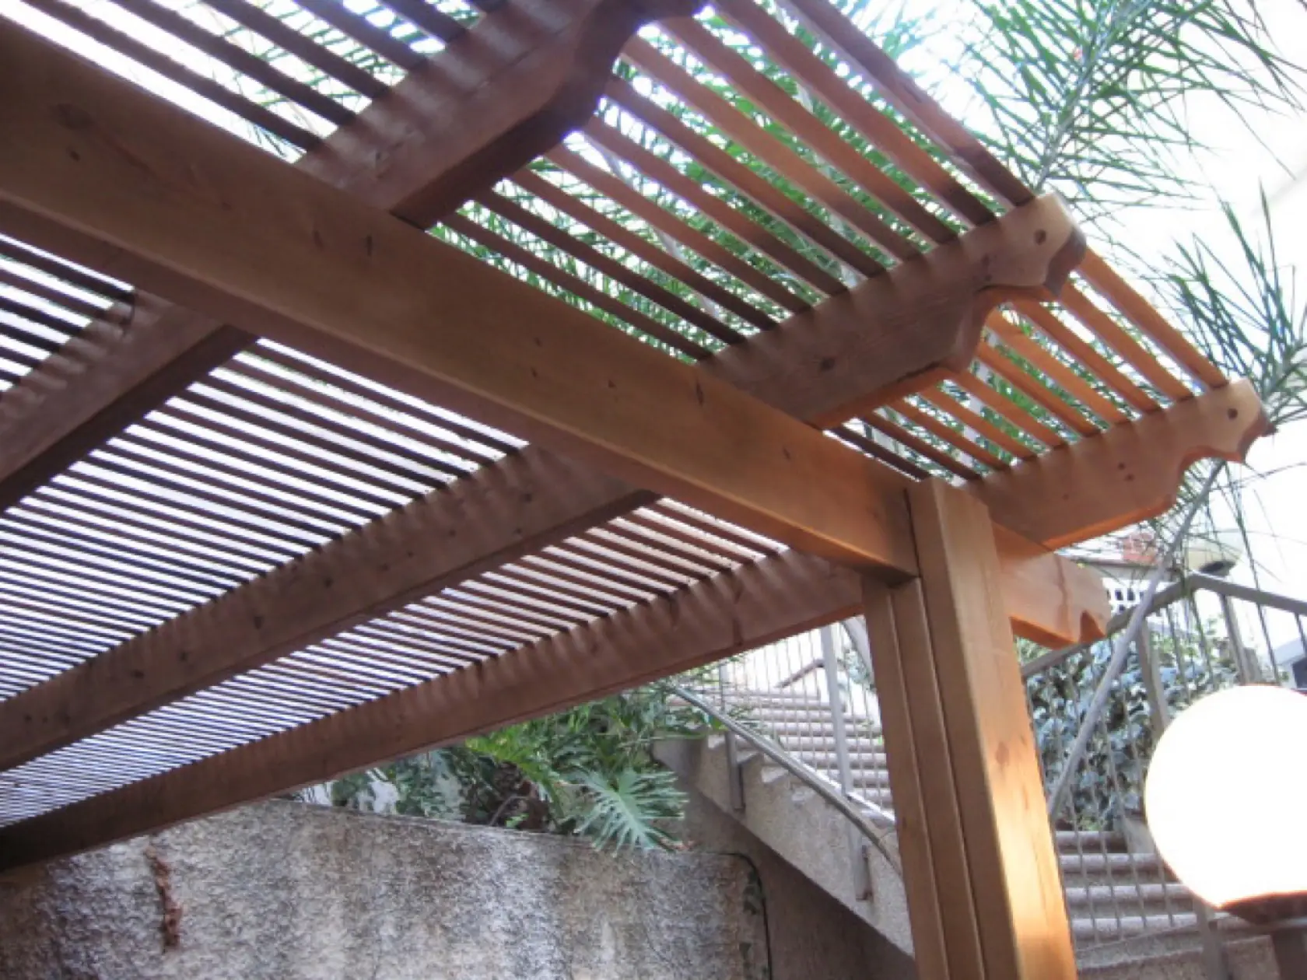
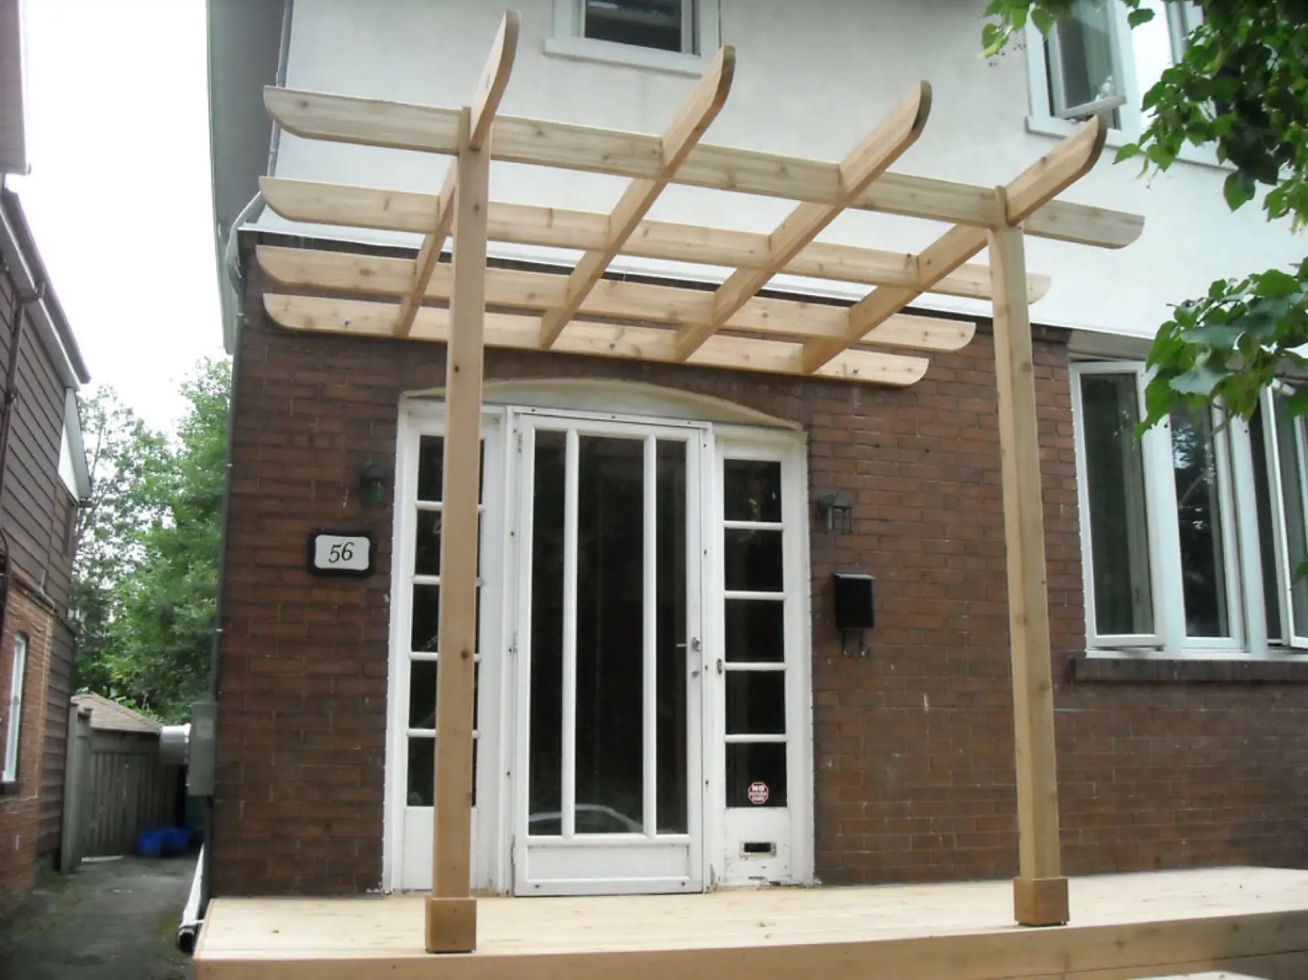
Open-roof or louvred, post-and-beam construction, custom dimensions to fit your space.
Solid-roof outdoor rooms, screened-in options, integrated electrical and lighting.
Slatted cedar walls, louvred panels, climbing-plant trellises with steel cable systems.
Pergola built into a new deck build — single project, single quote, single team.
Low-voltage LED systems, weatherproof outdoor fans, integrated bistro-light circuits.
Sand and re-oil cedar pergolas, replace damaged beams, re-anchor existing builds.
A renovation is a major investment in your home. Here's the experience and accountability behind every BuildMan project.
15+ years building and renovating GTA homes from the ground up — not a general handyman doing renovations on the side. That structural knowledge is why our finishes last.
Full liability insurance and WSIB coverage on every trade on your site, so your home and our crew are protected throughout the build.
Every project starts with a free in-home consult — we walk the space with you, talk through options and give you a clear quote before any work begins.
A single all-in quote and one point of contact from demo to sign-off. No open-ended hourly billing, no chasing five separate trades.
Real, verified reviews from GTA homeowners — read them on our Google listing.
We file, schedule and pass every required building, plumbing and electrical permit and inspection — you never deal with the city.
A pergola fails from the ground up, not the top down. The posts are what move, and in Toronto the cause is almost always frost heave in our clay soils. We set posts on concrete piers or helical piles taken below frost depth, then fix them to raised steel post bases so the end grain never sits in meltwater. Pergolas dropped onto deck blocks or patio slabs look fine for a summer, then rack out of square after the first freeze-thaw season.
Lot layout matters too. On the narrow lots behind semis and rowhouses in Leslieville, the Danforth or the west end, a pergola often has to respect side and rear setbacks, overhanging neighbour trees and the sight line from the kitchen window. On a deeper North York, Vaughan or Markham lot the question is usually orientation: where the afternoon sun lands and how far the structure sits from the back door you actually walk out of.
For wood, we use full-dimension cedar posts rather than thin posts that twist as they dry, and we seal every cut end before assembly. Gazebos get a properly flashed roof with drip edge so water sheds clear of the posts instead of running down them. Privacy screens are framed as structure, not as a fence panel hung off a post, because a solid screen catches wind like a sail.
The common mistakes we fix are undersized posts, rafters spanning too far, fasteners that rust and stain the wood, and lighting wired with extension cords. If you are planning a new deck at the same time, building both together lets the footings and framing be designed as one system; see our deck building page, or pair the pergola with an interlock patio laid on a properly compacted base.
Freestanding pergolas under 10m² typically don't, but anything attached to your house, taller than 4.5m, or larger does. We check with the City for your specific project.
Cedar weathers beautifully and feels organic but needs re-oiling every 2–3 years. Aluminum systems (like Struxure) are zero-maintenance with adjustable louvres but cost more upfront. Both are valid choices.
3–7 working days depending on size and complexity. Add 2–3 days for integrated lighting and fans.