Basement finishing and renovation for Mississauga homes — family rooms, bedrooms with code-sized egress windows, basement bathrooms and legal second units, permitted with the City of Mississauga and built by one builder-led team on a single fixed quote.
BuildMan finishes basements across Mississauga — Port Credit, Streetsville, Erin Mills, Meadowvale, Churchill Meadows, Cooksville, Applewood and Malton — including family rooms, egress bedrooms, bathrooms and legal second units, with City of Mississauga permits and inspections handled. A standard finish typically costs $45,000–$85,000 and takes 4–8 weeks; a bathroom adds $25,000–$50,000 and a legal second unit runs $90,000–$160,000. Call (905) 660-9992 for a free consult.
From Cooksville and Applewood bungalows to Meadowvale, Erin Mills and Churchill Meadows two-storeys, most Mississauga basements already have the square footage. What they need is the right insulation, headroom, light and exits. We've built homes from the footing up since 2008, so we deal with what's behind the drywall before a single finish goes on.
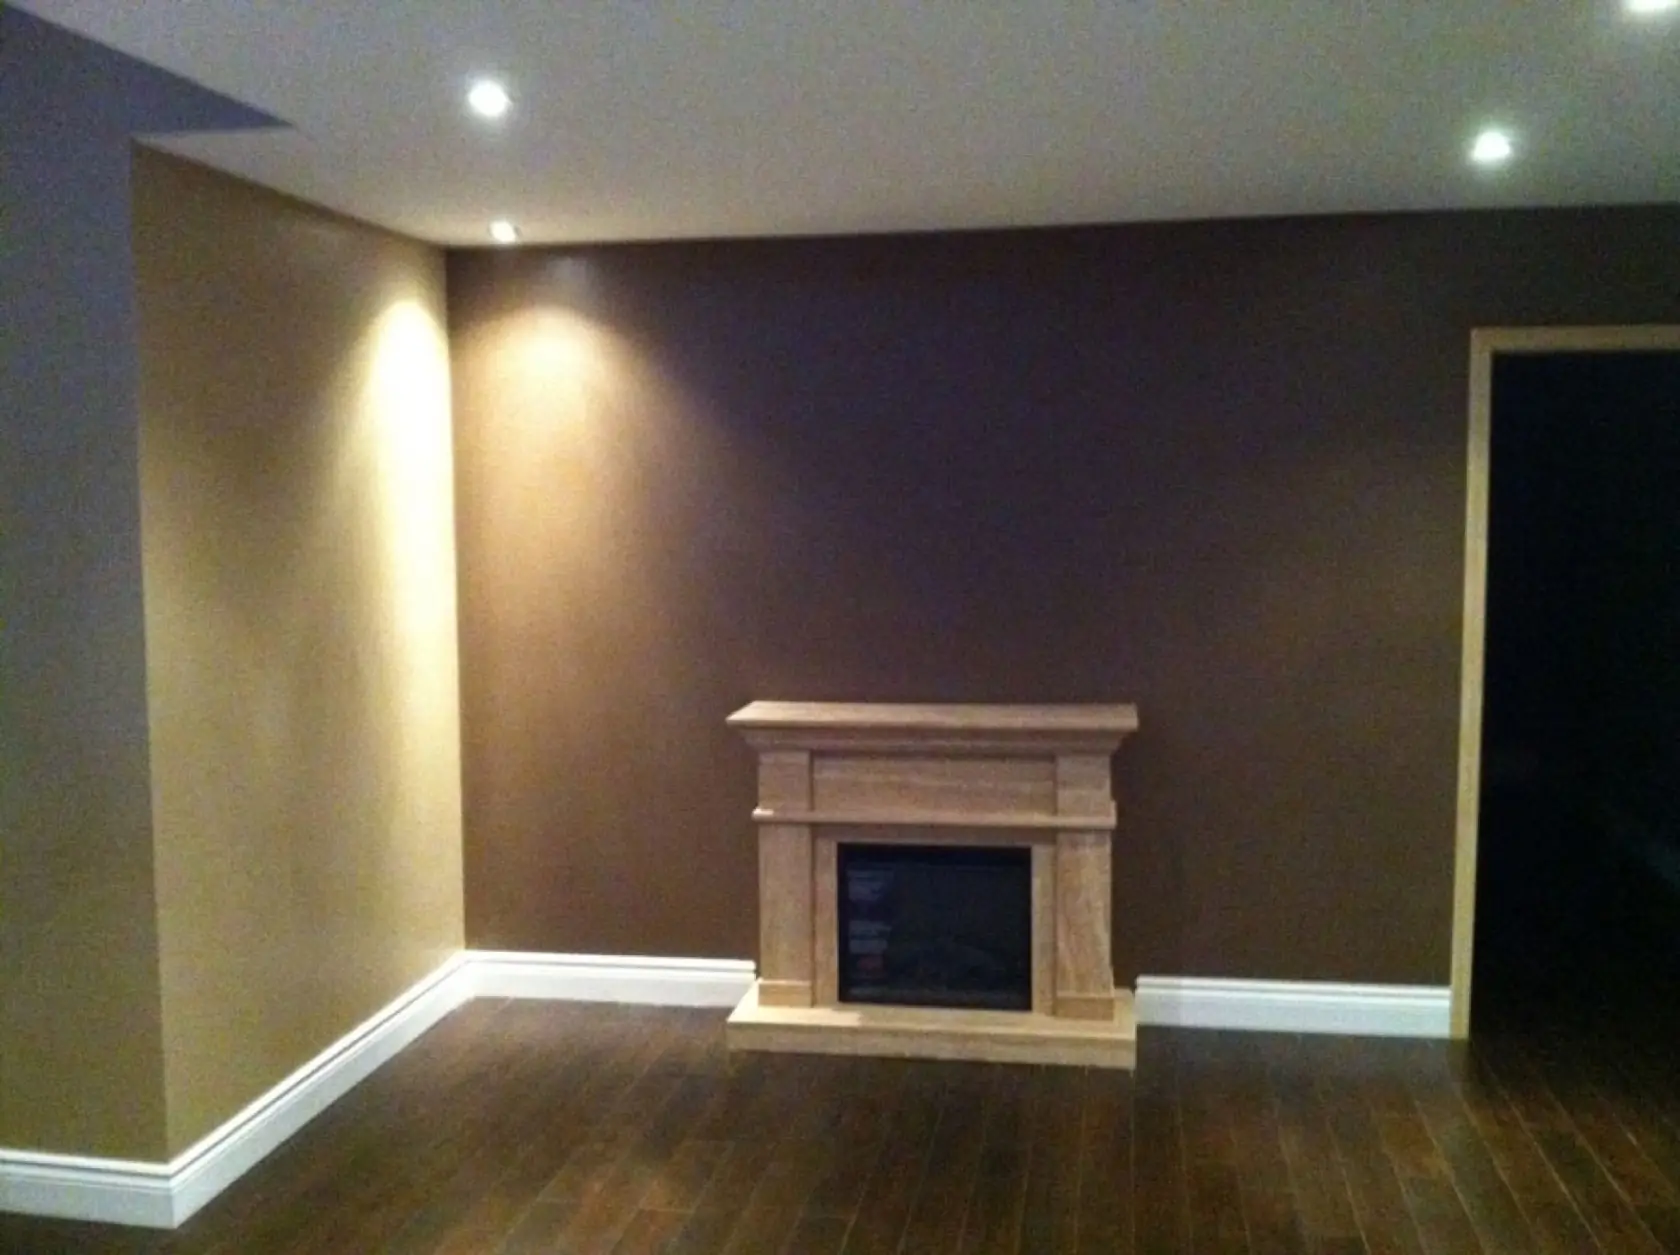
Mississauga's basements vary as much as its neighbourhoods. The post-war bungalows and backsplits of Cooksville, Applewood, Lakeview and Malton tend to have block foundations, lower ceilings and small hopper windows set high in the wall, so headroom and egress are the first things we check. The two-storeys of Meadowvale, Erin Mills, Lisgar and Churchill Meadows usually have poured walls and more height, but they come with builder insulation blankets that have to come off before a proper wall goes up, and ductwork laid out with no thought for a finished ceiling. Either way, the plan starts with what's already there — not with a finish board.
The City of Mississauga is clear about what needs a permit: finishing a basement to create rooms or living space, a basement apartment, excavating to increase headroom, a below-grade entrance or walkout, underpinning, a new or enlarged window, and a backwater valve. Damp-proofing on its own does not. You can check the full list on the City of Mississauga permit page. We prepare the drawings, file the application and book each inspection, so a finished BuildMan basement comes with a closed permit rather than a question mark at resale.
If you plan to rent the space, decide before construction starts. A second unit in Mississauga has to meet the Ontario Building Code, the Ontario Fire Code and the zoning by-law, and it must be registered with the City — registration itself has no fee, but it relies on the permit and inspections being done properly. Fire separation, interconnected alarms, a safe exit and the right ceiling height are far cheaper to build in than to retrofit. For the full picture, read our legal basement apartment guide; the Ontario code requirements it explains apply in Mississauga too.
A basement is where hidden problems — moisture, headroom, old wiring — decide whether a finish lasts. Here's the experience and accountability behind every BuildMan basement in Mississauga.
15+ years building and renovating GTA homes from the ground up — not a general handyman doing renovations on the side. That structural knowledge is why our finishes last.
Full liability insurance and WSIB coverage on every trade on your site, so your home and our crew are protected throughout the build.
Every project starts with a free in-home consult — we walk the space with you, talk through options and give you a clear quote before any work begins.
A single all-in quote and one point of contact from demo to sign-off. No open-ended hourly billing, no chasing five separate trades.
Real, verified reviews from GTA homeowners — read them on our Google listing.
We file, schedule and pass every required building, plumbing and electrical permit and inspection — you never deal with the city.
Unpermitted work is what turns a renovation into an insurance, resale or safety problem years later. On every BuildMan renovation in Mississauga, we manage the permit process with the City of Mississauga from first drawing to final sign-off, so you never deal with the city yourself.
On the first visit we tell you plainly which parts of your project need a permit — new walls and rooms, plumbing, structural changes, new or enlarged windows, second units — and which cosmetic updates don't.
Permit drawings prepared by our BCIN-qualified team, with stamped engineering wherever beams, foundations or load paths change.
We submit the package to the City of Mississauga, answer the plans examiner's questions and carry the permit fees inside your fixed quote.
We book and attend every inspection — typically framing, plumbing rough-in, insulation and final, plus fire separation on second units. Nothing gets covered up until it passes. Electrical runs under an ESA permit by a licensed electrical contractor.
When the final inspection passes, you get the closed permit and inspection records — exactly what insurers, buyers and lenders ask to see.
Open living space with level floors, pot lights on dimmers, media walls, and proper supply and return air so the room actually gets used in January.
Code-sized egress windows cut into the foundation, framed and waterproofed, with closets and the smoke and carbon monoxide alarms each room needs.
Full baths and powder rooms with new rough-ins cut into the slab, and a sewage-ejector or grinder pump wherever fixtures sit below the main drain.
Self-contained basement apartments built to the Ontario Building Code and Fire Code, ready to register with the City of Mississauga.
Separate side or rear walk-down entrances with stairs, guards and a drain at the bottom — permitted and graded so water stays outside.
Dedicated circuits, sound-insulated walls, rubber or vinyl plank flooring and real ventilation for rooms you use every day.
Typical all-in investment ranges for Mississauga homes — labour, standard materials, permits and project management. Your final number comes as a fixed quote after we walk the space.
| Project type | Typical 2026 range | Usual timeline |
|---|---|---|
| Standard basement finish (family room, no bathroom) | $45,000 – $85,000 | 4–8 weeks |
| Add a basement bathroom | +$25,000 – $50,000 | Within the project schedule |
| Legal second unit (separate apartment) | $90,000 – $160,000 | 8–12 weeks of construction |
| Lowering the floor (underpinning or bench footing) | Often $40,000+ on its own | Adds to the schedule |
Mississauga basement costs track closely with Toronto's. The biggest drivers are headroom (whether the floor has to come down), how many egress windows need cutting, whether a bathroom needs a pump, moisture repairs, and whether you're building a second unit. See the full line-item breakdown in our Basement Finishing Cost in Mississauga & Brampton (2026) guide.
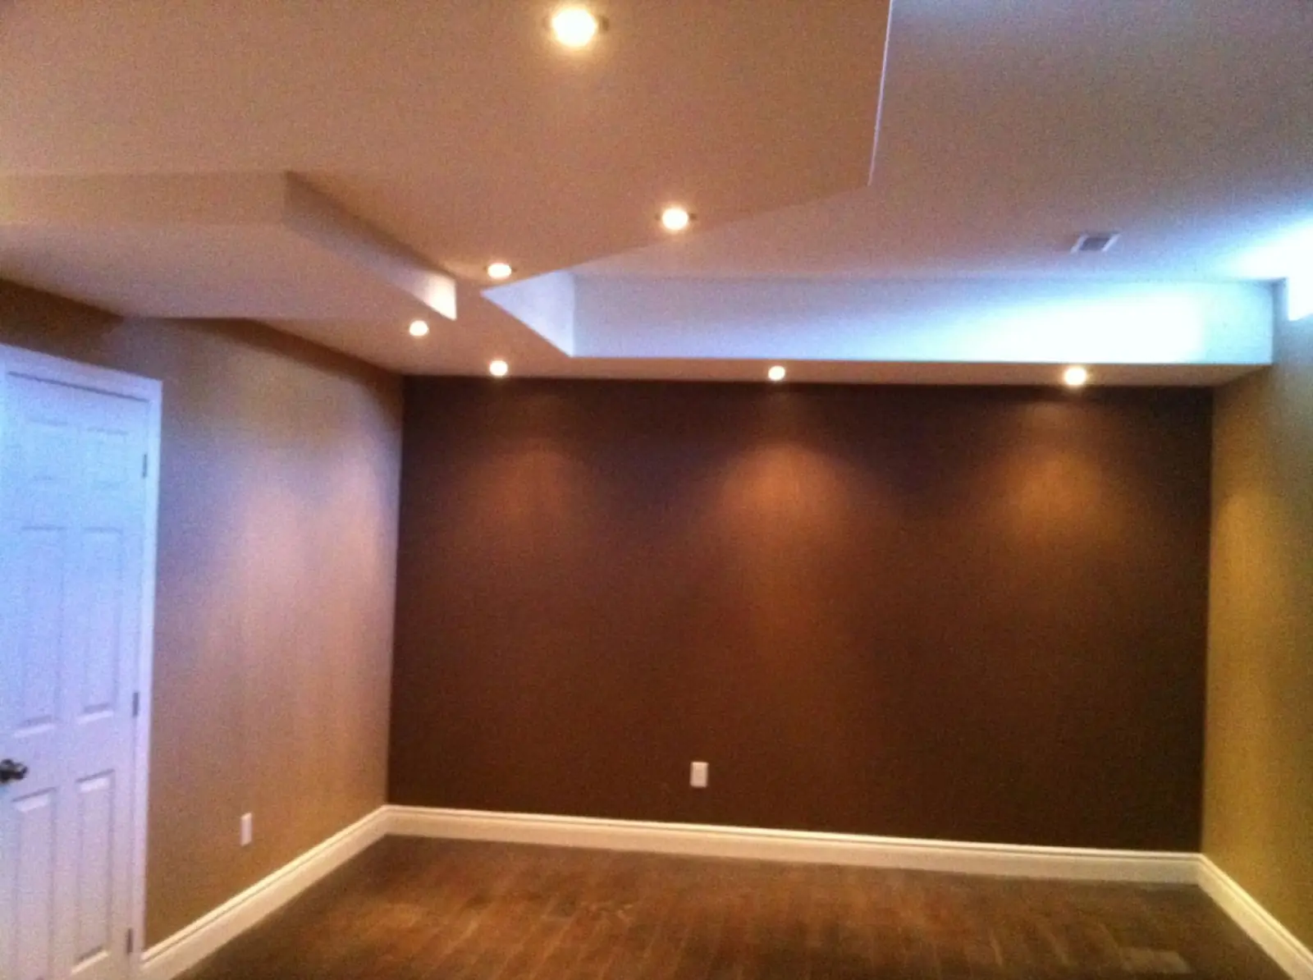
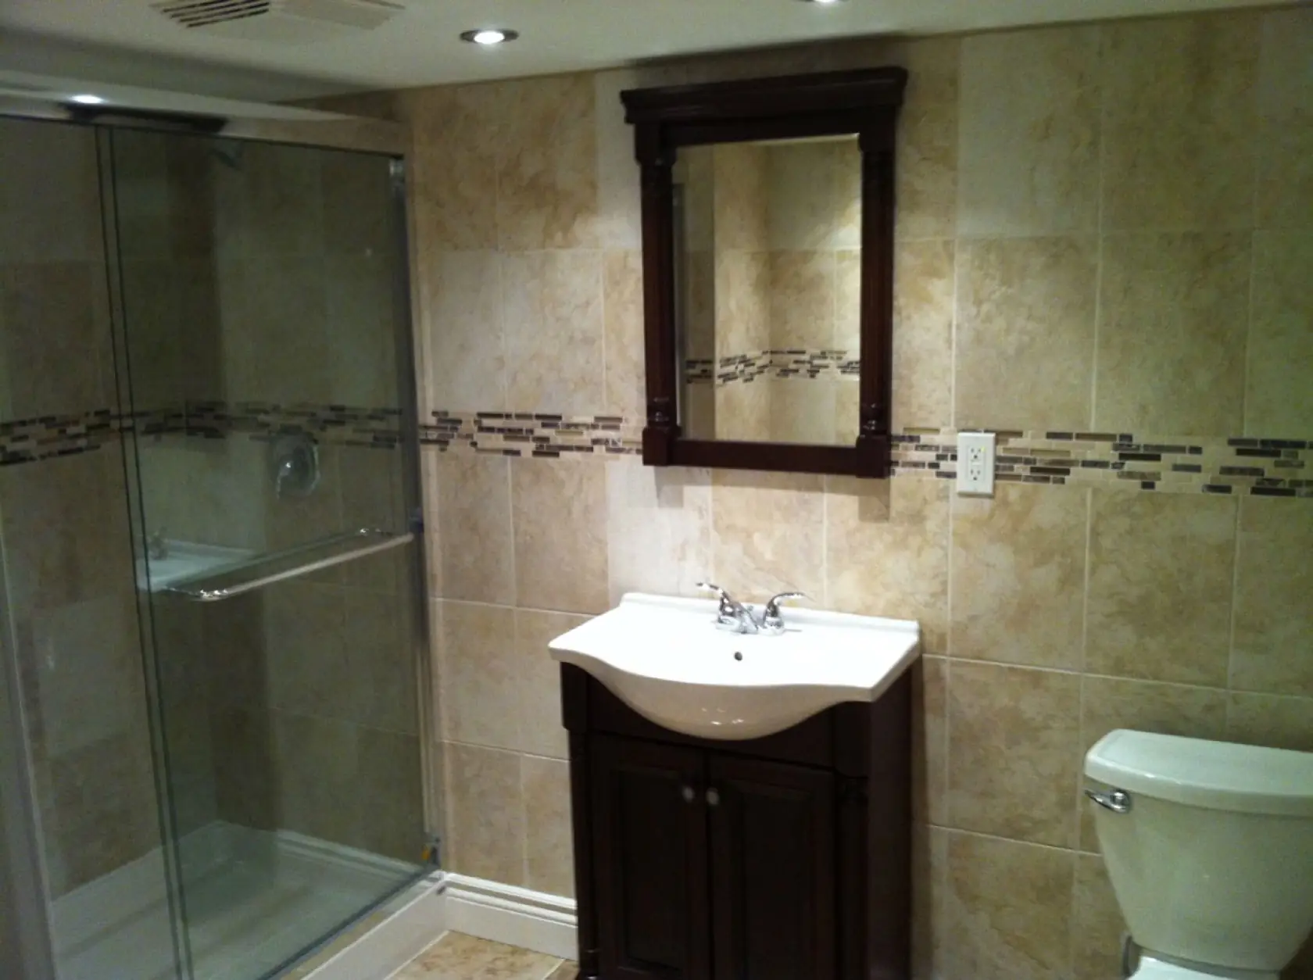
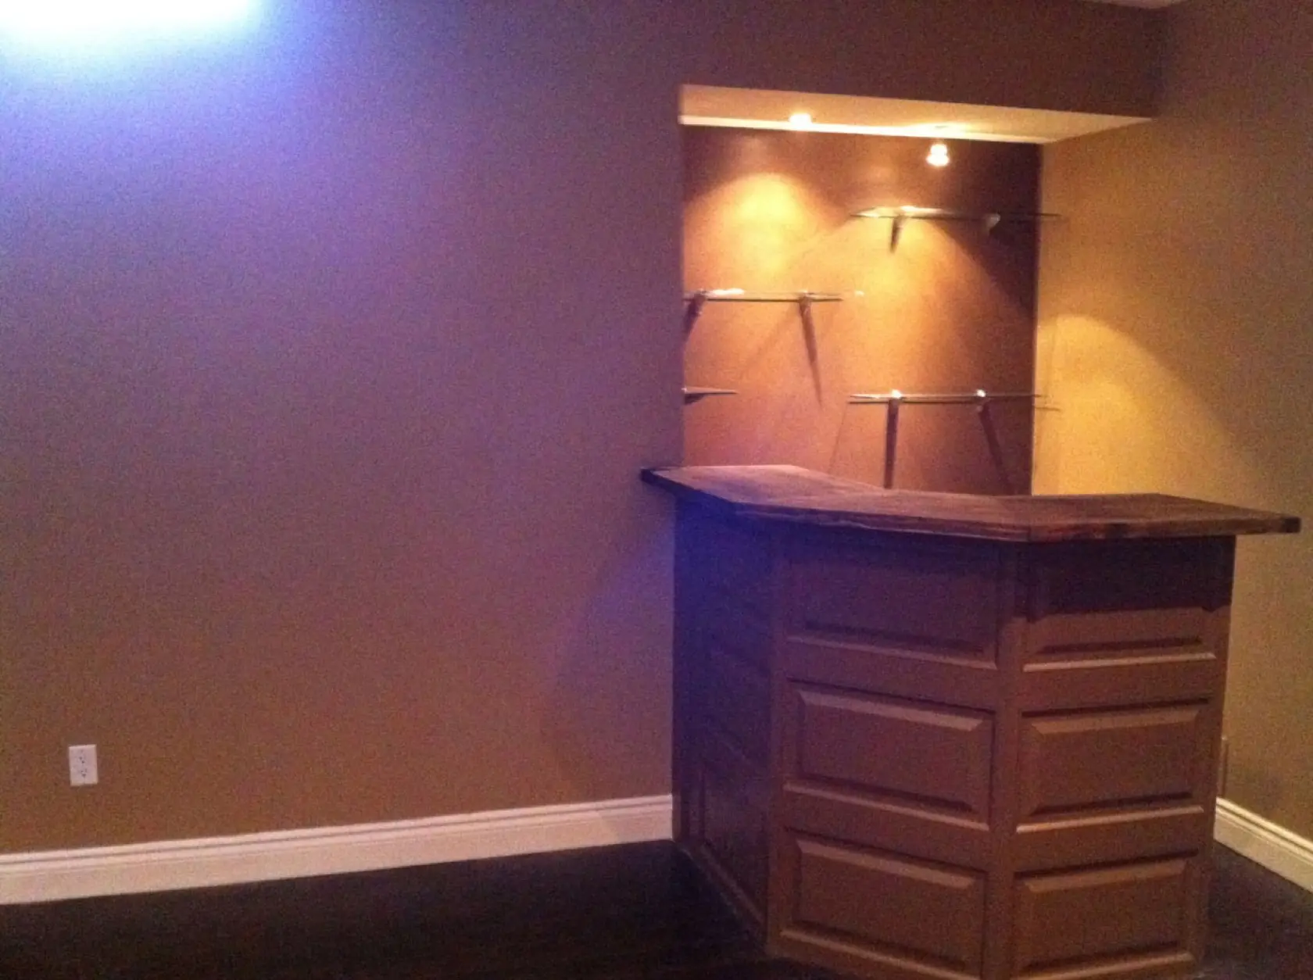
A sample of our renovation work across the GTA. See more in our full project gallery →
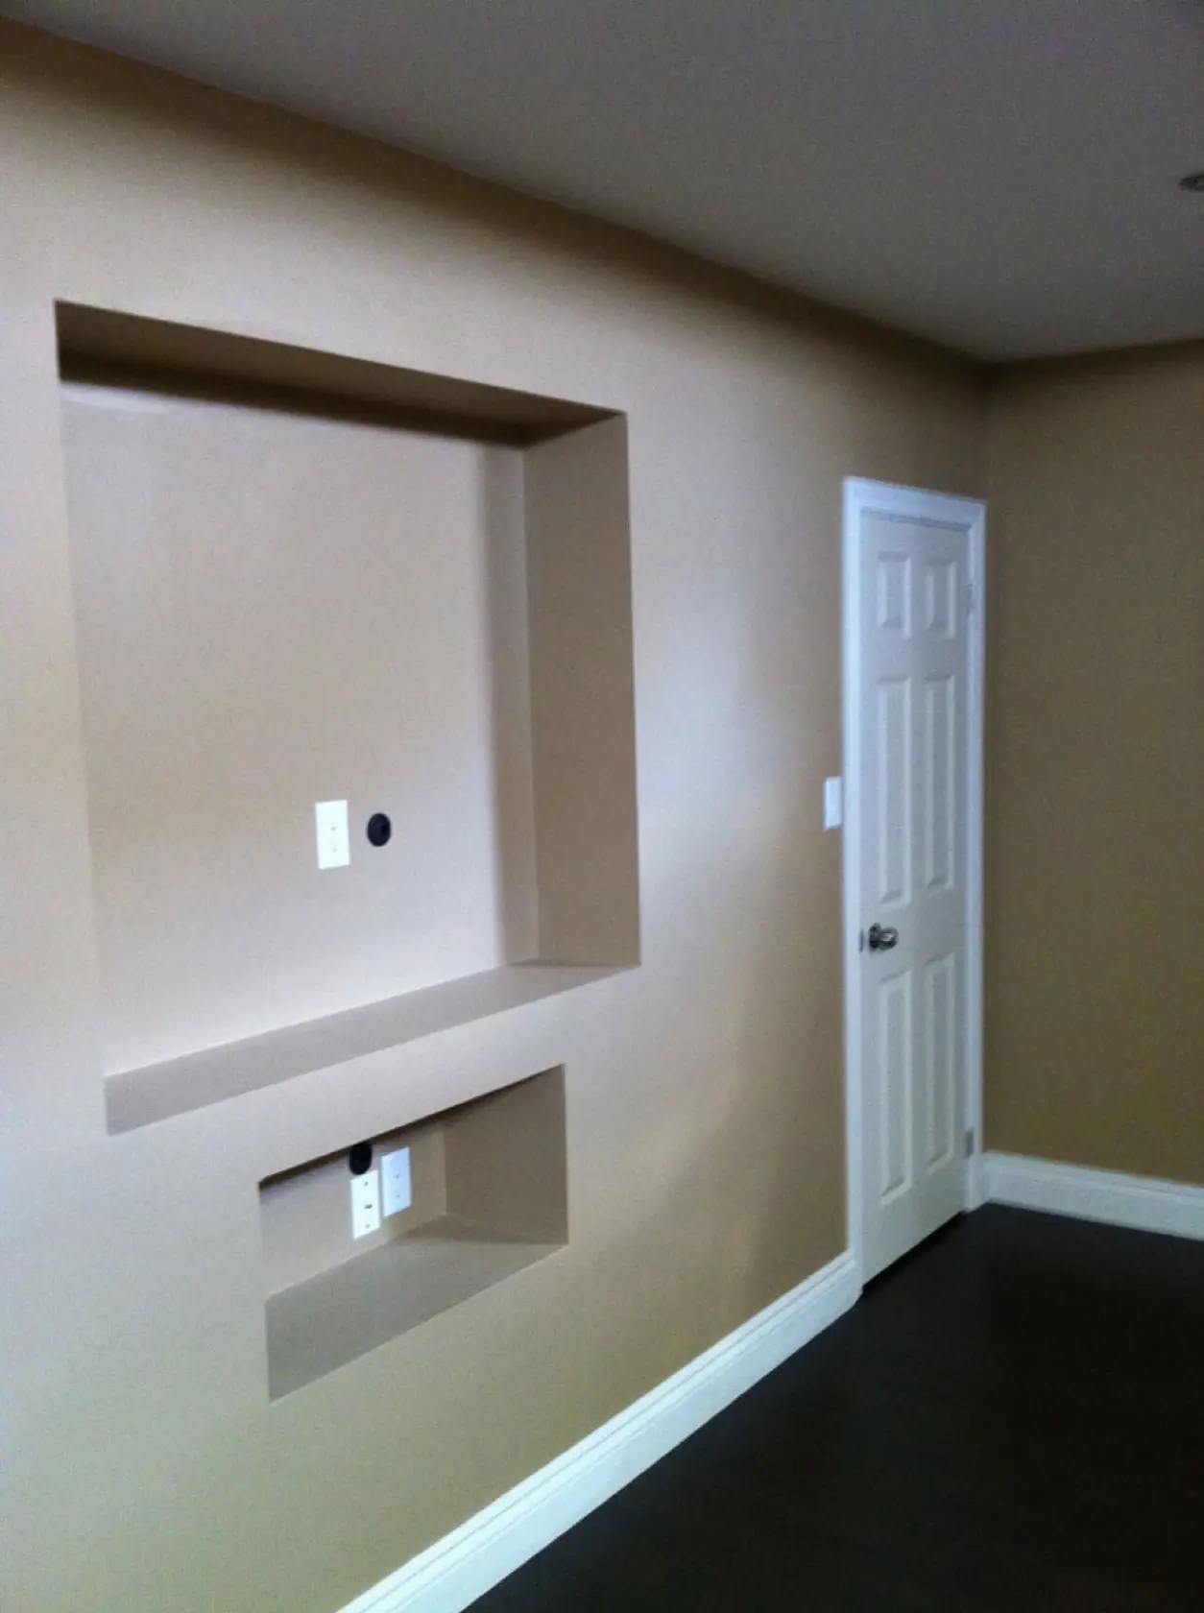
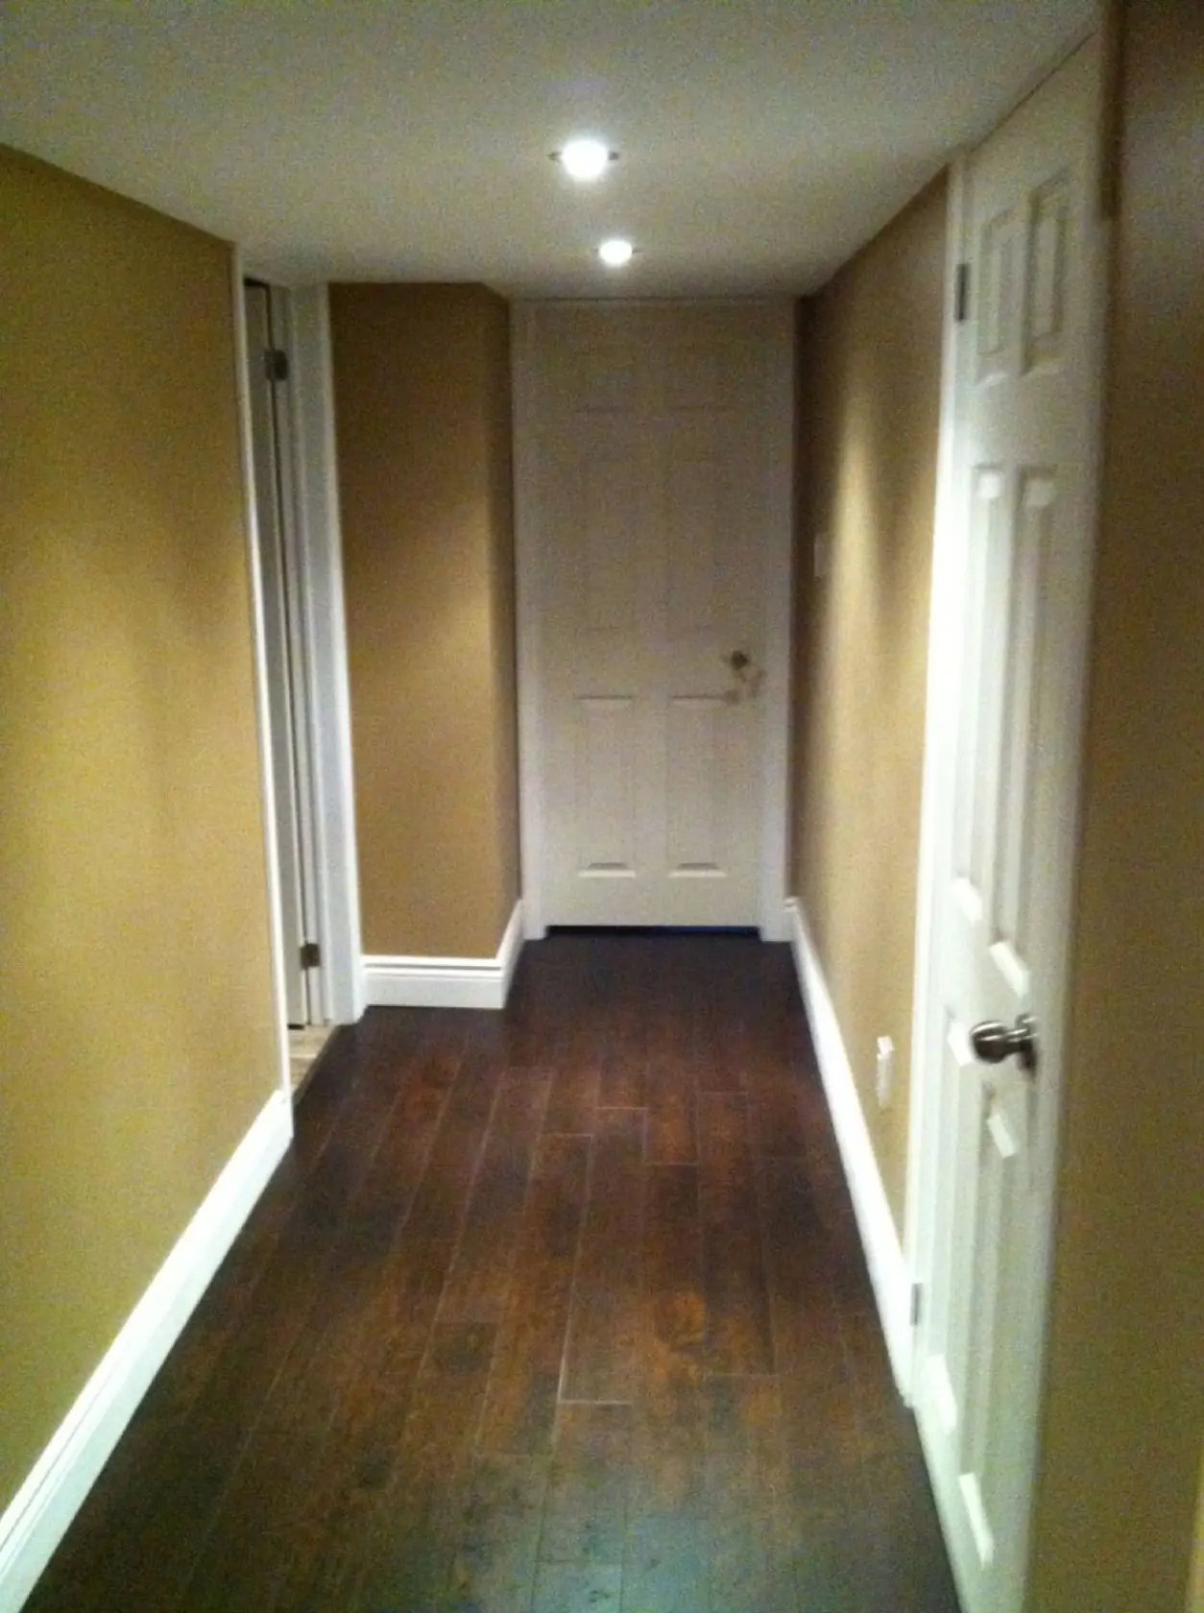
We measure headroom, windows and exits, check the furnace, panel and drains, and look for moisture — then tell you honestly what your basement can become.
Permit drawings and one fixed price covering labour, materials, permits and project management.
We file with the City of Mississauga, then frame, insulate, rough in and finish, with inspections booked at each stage.
Final inspection passed, closed permit and records in your hands — and the paperwork you need if you're registering a second unit.
Don't see your neighbourhood? Call us — if you're in Mississauga, we cover it.
Most basement problems we're called to fix weren't caused by bad finishes. They were caused by doing things in the wrong order — drywall over a damp wall, a bedroom with no legal window, a bathroom placed where the drain can't reach without a pump nobody budgeted for. A Mississauga basement goes smoothly when the decisions are made in this sequence:
Only after those six are settled do finishes — flooring, trim, lighting design, built-ins — come into the conversation. That's the order we follow on every basement, and it's why our quotes are fixed: the surprises are found on the first visit, not halfway through the job. For bigger-picture budgeting, see our Toronto basement renovation cost guide and the Mississauga & Brampton cost guide.
A standard family-room finish typically runs $45,000–$85,000. A basement bathroom adds $25,000–$50,000, and a legal second unit runs $90,000–$160,000 depending on the existing layout and finishes. Lowering the floor for headroom is often $40,000+ on its own. You get a fixed quote after we assess the space.
Yes, if you're creating rooms or living space. The City of Mississauga also requires permits for basement apartments, below-grade entrances, underpinning, new or enlarged windows and backwater valves. We prepare the drawings, file the application and book every inspection for you.
Yes, if it's built as a second unit that meets the Ontario Building Code, Fire Code and zoning, and it's registered with the City of Mississauga. We build to those requirements under a permit and hand you the closed permit and inspection records that registration relies on.
For a second unit added to an existing house, the Ontario Building Code generally allows 1.95 m (about 6'5") of clear height over the required floor area and along the exit route, and 1.85 m (about 6'1") under beams and ducts. We measure finished floor to finished ceiling before design and confirm it against your permit drawings.
A bedroom egress window needs at least 0.35 m² of unobstructed opening with no dimension less than 380 mm, it must open from the inside without tools, and a window well needs 550 mm of clearance in front of the window. Most older Mississauga basements need the opening enlarged, which also needs a permit.
Construction is typically 4–8 weeks for a standard finish and 8–12 weeks for projects with bathrooms, kitchens or a second unit. Permit drawings and approval come before that, and we give you a written schedule before demolition starts.