Basement finishing for Brampton homes — rec rooms, bedrooms with egress windows, basement bathrooms, separate side entrances and legal second units, permitted with the City of Brampton and built by one builder-led team on a fixed quote.
BuildMan finishes basements across Brampton — Bramalea, Springdale, Heart Lake, Castlemore, Fletcher's Meadow, Mount Pleasant and Credit Valley — including rec rooms, egress bedrooms, bathrooms, side entrances and legal second units, with City of Brampton permits and inspections handled. A standard finish typically costs $45,000–$85,000 over 4–8 weeks; a legal second unit runs $90,000–$160,000. Call (905) 660-9992 for a free consult and fixed quote.
Basement apartments are a big part of how Brampton homes are used, and plenty of GTA basements were finished without permits along the way. We build the other way: drawings, permits and staged inspections, with the insulation, egress and fire safety done properly, so the space is safe to live in and stands up to an insurer, a buyer or the City.
Brampton's housing runs from the older detached homes and semis of Bramalea and Downtown Brampton to the newer subdivisions of Springdale, Castlemore, Fletcher's Meadow, Mount Pleasant and Credit Valley. The newer homes generally have poured foundations and better headroom, and many have a bathroom rough-in already in the slab, which saves real money on a basement bathroom. The older homes are more likely to need a moisture fix, a panel upgrade or enlarged windows before finishing makes sense. We assess all of it on the first visit so the quote reflects your actual basement.
The City of Brampton handles basement finishes, below-grade entrances and additional residential units through its building permit process — you can see the homeowner permit categories on the City of Brampton building permits page. Two details catch people out. A side entrance isn't just a door: it's excavation, a retaining wall or stairs, a guard, a drain and grading, and where the lot's grading has to change, more approvals are involved. And on properties within lands regulated by Credit Valley Conservation or the Toronto and Region Conservation Authority, an additional residential unit also needs the conservation authority's approval before the permit can proceed. We check both before you pay for drawings.
Renting out the basement means meeting the Ontario Building Code and Fire Code as a second unit and completing Brampton's two-unit registration once the work passes inspection. That's fire separation between the units, interconnected smoke and carbon monoxide alarms, a safe exit, the required ceiling height and adequate ventilation — all much cheaper to build in than to add later. Our legal basement apartment guide walks through those requirements, which come from provincial codes and apply in Brampton as well.
When a basement will house your family or a tenant, the work behind the walls matters more than the finishes. Here's the experience and accountability behind every BuildMan basement in Brampton.
15+ years building and renovating GTA homes from the ground up — not a general handyman doing renovations on the side. That structural knowledge is why our finishes last.
Full liability insurance and WSIB coverage on every trade on your site, so your home and our crew are protected throughout the build.
Every project starts with a free in-home consult — we walk the space with you, talk through options and give you a clear quote before any work begins.
A single all-in quote and one point of contact from demo to sign-off. No open-ended hourly billing, no chasing five separate trades.
Real, verified reviews from GTA homeowners — read them on our Google listing.
We file, schedule and pass every required building, plumbing and electrical permit and inspection — you never deal with the city.
Unpermitted work is what turns a renovation into an insurance, resale or safety problem years later. On every BuildMan renovation in Brampton, we manage the permit process with the City of Brampton from first drawing to final sign-off, so you never deal with the city yourself.
On the first visit we tell you plainly which parts of your project need a permit — new walls and rooms, plumbing, structural changes, new or enlarged windows, second units — and which cosmetic updates don't.
Permit drawings prepared by our BCIN-qualified team, with stamped engineering wherever beams, foundations or load paths change.
We submit the package to the City of Brampton, answer the plans examiner's questions and carry the permit fees inside your fixed quote.
We book and attend every inspection — typically framing, plumbing rough-in, insulation and final, plus fire separation on second units. Nothing gets covered up until it passes. Electrical runs under an ESA permit by a licensed electrical contractor.
When the final inspection passes, you get the closed permit and inspection records — exactly what insurers, buyers and lenders ask to see.
Open family space with pot lights, media walls, wet bars and soundproofing between the basement and the bedrooms above.
Self-contained apartments with kitchen, bathroom and bedrooms, built to the Ontario Building Code and Fire Code under a City of Brampton permit.
Below-grade entrances with stairs, guards, a drain and proper grading — permitted, and planned around side-yard space and drainage.
New bathrooms tied into existing rough-ins where newer homes have them, or cut into the slab with an ejector pump where they don't.
Foundation openings cut and framed for code-sized egress windows with properly drained window wells.
Second-unit kitchens and basement wet bars, with exhaust vented outside and the electrical capacity they need.
Typical all-in investment ranges for Brampton homes — labour, standard materials, permits and project management. Your final number comes as a fixed quote after we walk the space.
| Project type | Typical 2026 range | Usual timeline |
|---|---|---|
| Standard basement finish (rec room, no bathroom) | $45,000 – $85,000 | 4–8 weeks |
| Add a basement bathroom | +$25,000 – $50,000 | Within the project schedule |
| Legal second unit (separate apartment) | $90,000 – $160,000 | 8–12 weeks of construction |
| Lowering the floor (underpinning or bench footing) | Often $40,000+ on its own | Adds to the schedule |
Brampton basements land in the same ranges as the rest of the GTA. Newer homes with good headroom and an existing bathroom rough-in usually sit at the lower end; a side entrance, enlarged egress windows, a panel upgrade or a full second unit push the number up. See the full breakdown in our Basement Finishing Cost in Mississauga & Brampton (2026) guide, or compare with our Toronto basement cost guide.
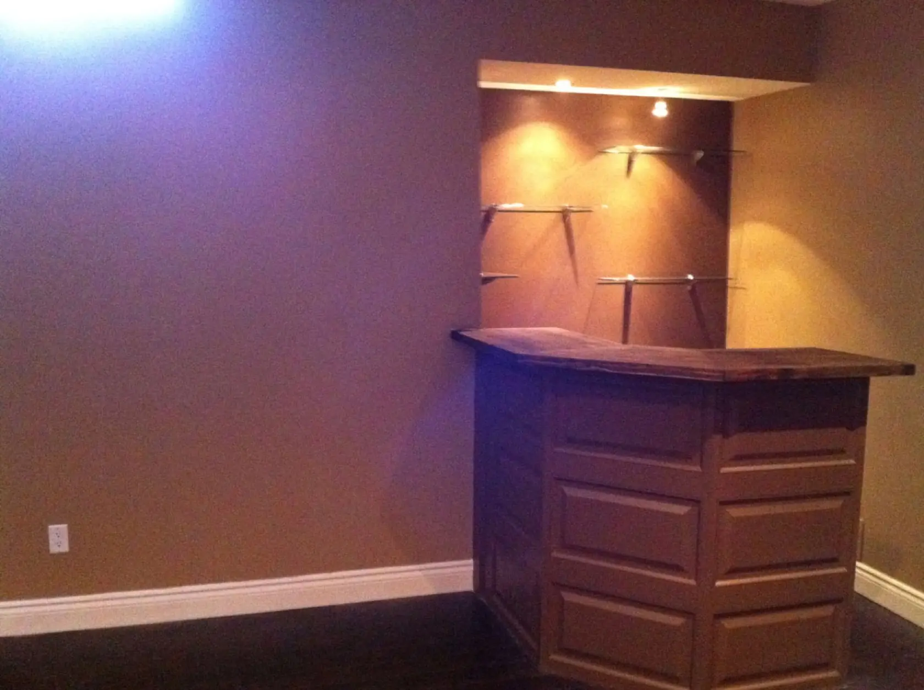
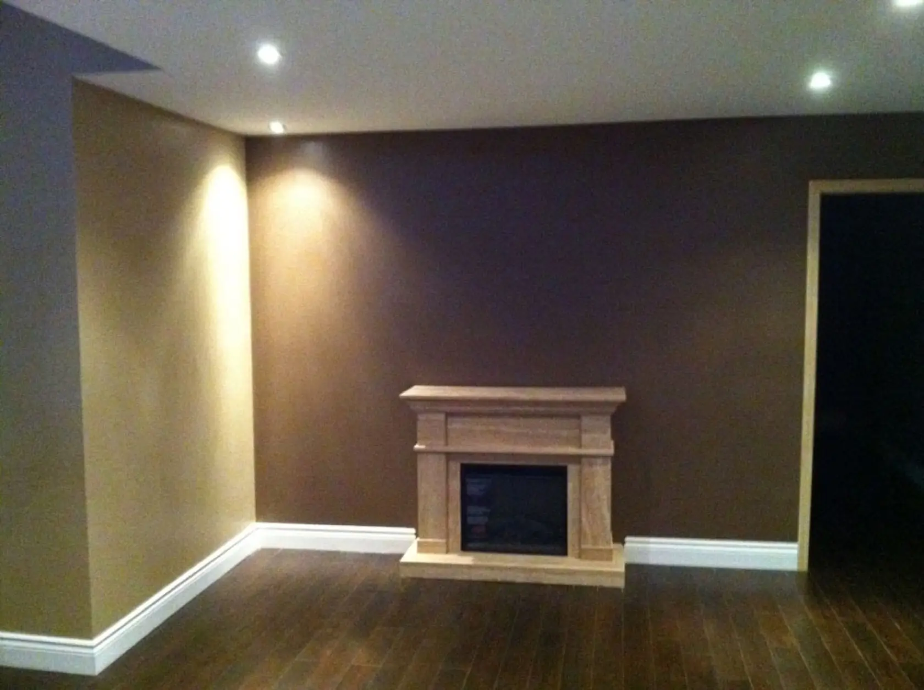
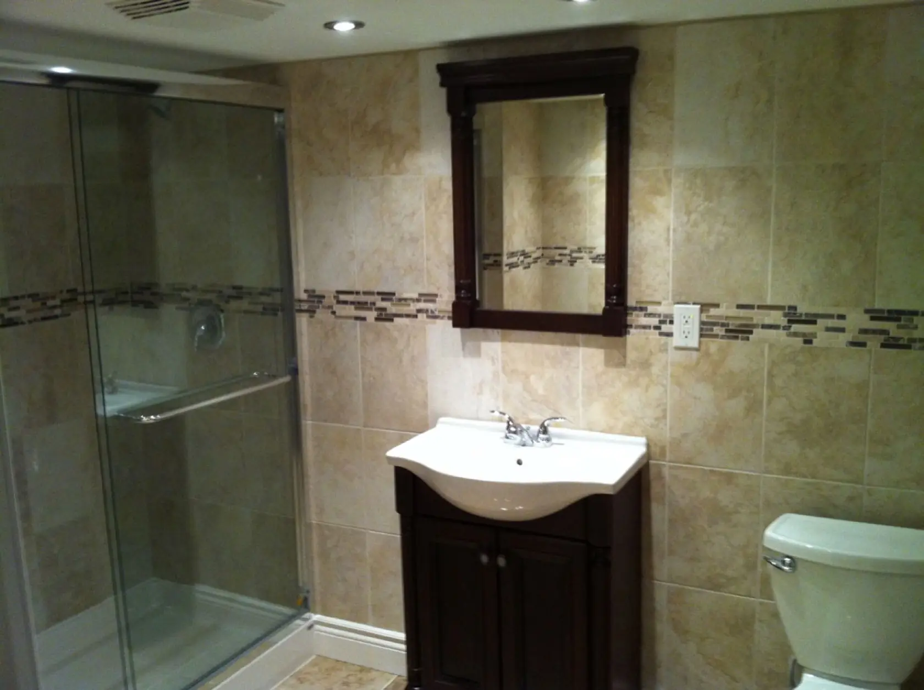
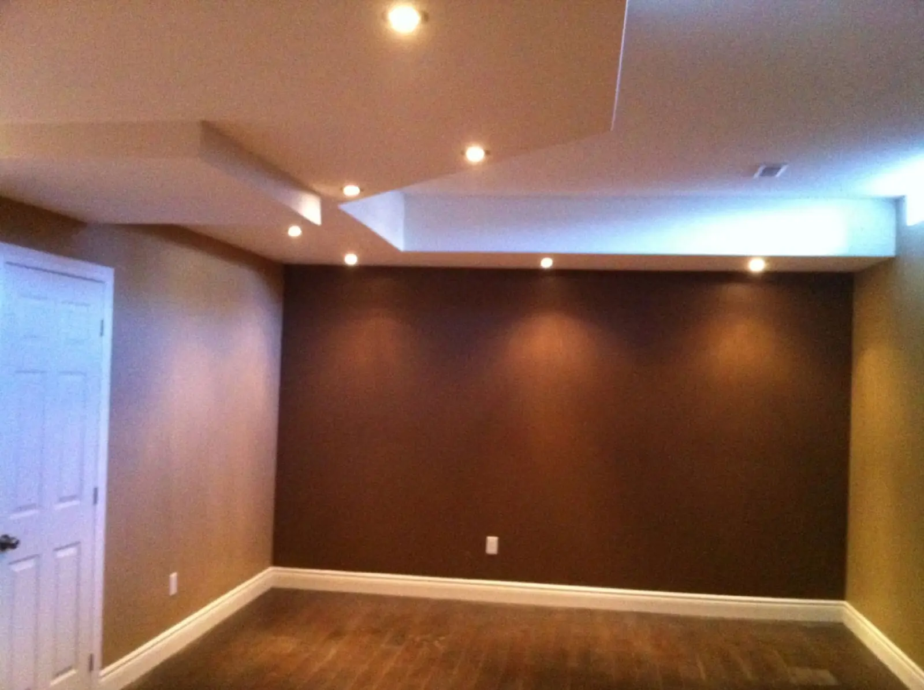
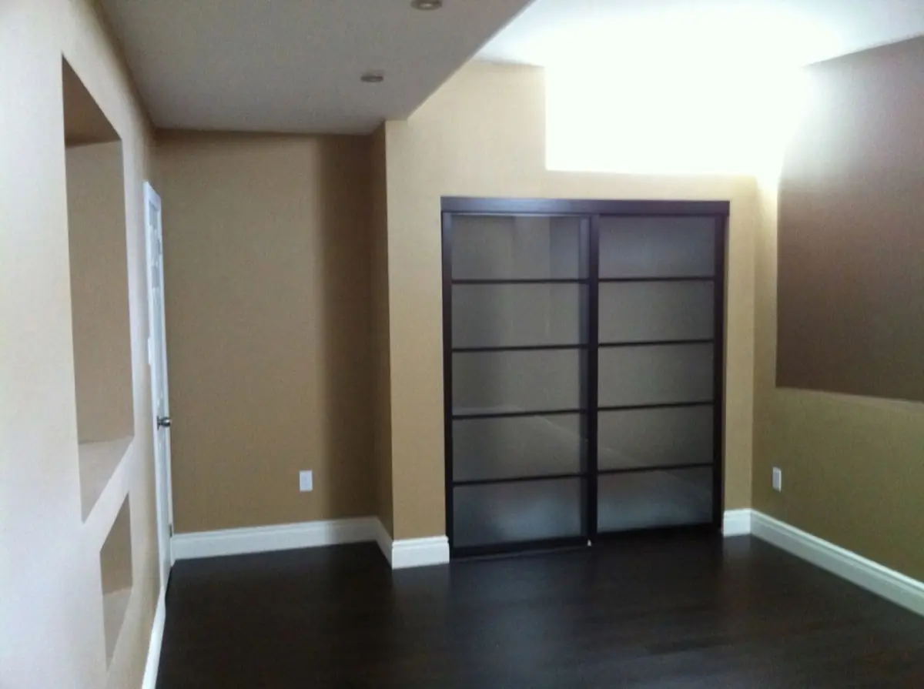
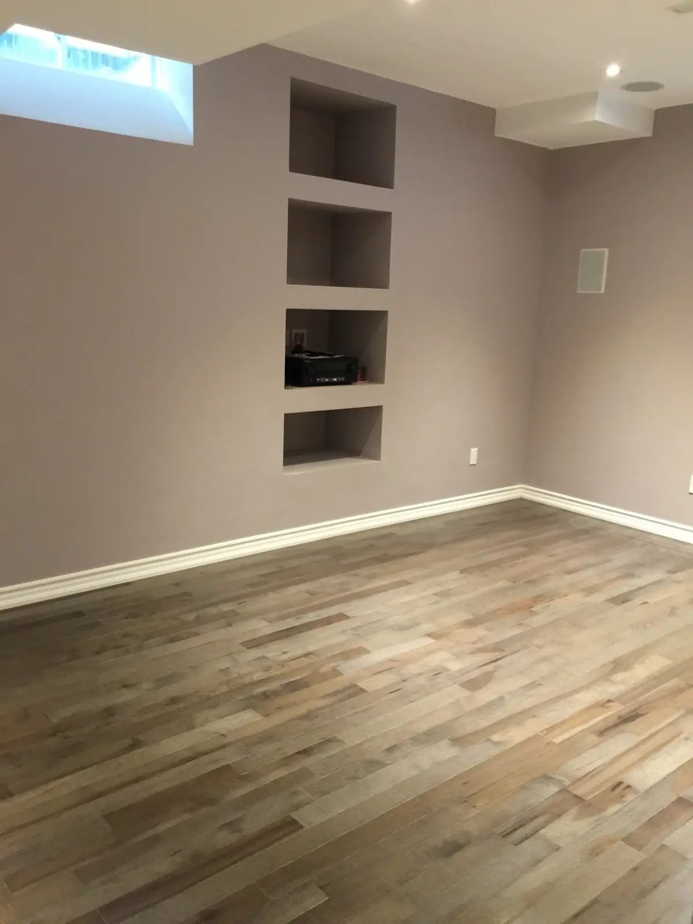
A sample of our renovation work across the GTA. See more in our full project gallery →
Headroom, windows, exits, panel, furnace, drains and any existing rough-ins — plus a zoning and conservation-area check if you want a second unit or side entrance.
Permit drawings and one fixed price covering labour, materials, permits and project management.
We file with the City of Brampton, then frame, insulate, rough in and finish, with every inspection booked and passed.
Closed permit and inspection records in your hands — what you need to complete two-unit registration if you're renting.
Don't see your neighbourhood? Call us — if you're in Brampton, we cover it.
In Brampton, a lot of homeowners start with "finish the basement" and end up asking, halfway through, whether it could be rented. The answer depends on decisions that are cheap at the start and expensive later, so it's worth understanding the difference before drawings are made.
A finished basement is extra living space for your own household: a rec room, a bedroom or two, a bathroom, maybe a wet bar. It still needs a permit, egress windows for any bedroom, proper insulation, and inspections — but it shares the house's heating, entrance and fire safety with the rest of the home.
A second unit is a separate home inside yours, and the Ontario Building Code and Fire Code treat it that way:
Our advice is simple: if renting is a realistic possibility in the next few years, build the basement as a second unit now, or at least build in the fire separation, alarms and exit. It costs far less than tearing out a new finish later. If it's purely family space, we'll still give you the egress, insulation and permit quality that protects resale. Either way, read our legal basement apartment guide for the code requirements in more depth.
A standard rec-room finish typically runs $45,000–$85,000, a basement bathroom adds $25,000–$50,000, and a legal second unit runs $90,000–$160,000. Newer Brampton homes with an existing bathroom rough-in and good headroom often come in at the lower end. You get a fixed quote after a site assessment.
Yes. The City of Brampton treats a basement finish as permit work, and below-grade entrances and additional residential units need permits too. We prepare the drawings, file the application and book every inspection.
Build it, or bring it up, to the Ontario Building Code and Fire Code under a building permit — fire separation, interconnected alarms, a safe exit, ceiling height and ventilation — then complete the City of Brampton's two-unit registration once the final inspection passes. We handle the construction and permit side and give you the records registration relies on.
Usually, yes. A below-grade entrance needs a permit and has to work with your side-yard space, drainage and grading. We check what your lot allows before design, then build the stairs, guard, drain and door so the entrance stays dry.
It can. On properties within lands regulated by Credit Valley Conservation or the Toronto and Region Conservation Authority, an additional residential unit needs the conservation authority's approval before the City's permit can proceed. We check this early so you don't pay for drawings you can't use.
Construction is typically 4–8 weeks for a standard finish and 8–12 weeks for a second unit or a project with bathrooms and a kitchen. Drawings and permit approval come first, and you get a written schedule before work starts.